Tucked into one of the Eastern Shore's most coveted water-privileged communities, this fully renovated 3-bedroom, 2.5-bath home delivers turn-key comfort and the easy, salt-air lifestyle the Chesapeake is famous for. From top to bottom, this one has been reimagined — completely renovated inside and out, so every system, surface, and finish is fresh and ready for its next owner. Step through the front door into a bright, open layout where natural light pours across modern finishes and an effortless flow that makes both everyday living and entertaining a pleasure. The work is already done; all that's left is to move in. Out back, the brand-new deck is built for outdoor living — morning coffee, evening grilling, or simply unwinding under the open sky after a day on the water. Beyond it stretches an expansive yard with room to garden, entertain, and spread out, the kind of space that's increasingly hard to find. For the hobbyist and the weekend tinkerer, the large single-car garage pairs with a dedicated workshop room — the perfect setup for projects, gear, kayaks, and all the equipment island life invites. And then there's the community itself. Residents enjoy access to a private marina, a sandy private beach, a community pool, a fishing pier, a playground, and a community center — your gateway to boating, paddling, sun-soaked afternoons, and unhurried weekends along the shoreline, all just minutes from your door. Beautifully renovated, thoughtfully finished, and ideally located, this is your opportunity to claim a piece of the Kent Island lifestyle. Come experience it for yourself — and start picturing your weekends on the water.
Under contract
$479,999
915 Kimberly Way, Stevensville, MD 21666
3beds
1,830sqft
:
Get pre-qualified$3,077/mo
Single Family Residence
Built in 1988
0.4 Acres Lot
$477,900 Zestimate®
$262/sqft
$19/mo HOA
What's special
Large single-car garageBright open layoutDedicated workshop room
- 33 days |
- 438 |
- 35 |
Likely to sell faster than
Zillow last checked:
Listing updated:
Listed by:
Ken Cheston 401-222-0946,
Alberti Realty, LLC 4439818000
Source: Bright MLS,MLS#: MDQA2017774
Facts & features
Interior
Bedrooms & bathrooms
- Bedrooms: 3
- Bathrooms: 3
- Full bathrooms: 2
- 1/2 bathrooms: 1
- Main level bathrooms: 1
Heating
- Forced Air, Electric
Cooling
- Central Air, Electric
Appliances
- Included: Electric Water Heater
Features
- Has basement: No
- Has fireplace: No
Interior area
- Total structure area: 1,830
- Total interior livable area: 1,830 sqft
- Finished area above ground: 1,830
Property
Parking
- Total spaces: 1
- Parking features: Storage, Garage Faces Front, Inside Entrance, Oversized, Attached, Driveway
- Attached garage spaces: 1
- Has uncovered spaces: Yes
Accessibility
- Accessibility features: >84" Garage Door, 2+ Access Exits
Features
- Levels: Two
- Stories: 2
- Pool features: Community
Lot
- Size: 0.4 Acres
Details
- Additional structures: Above Grade
- Parcel number: 1804066685
- Zoning: RESIDENTIAL
- Special conditions: Standard
Construction
Type & style
- Home type: SingleFamily
- Architectural style: Cape Cod
- Property subtype: Single Family Residence
Materials
- Vinyl Siding
- Foundation: Crawl Space
Condition
- New construction: No
- Year built: 1988
Utilities & green energy
- Sewer: Public Sewer
- Water: Public
Community & HOA
Community
- Subdivision: Cloverfields
HOA
- Has HOA: Yes
- HOA fee: $230 annually
Location
- Region: Stevensville
Financial & listing details
- Price per square foot: $262/sqft
- Tax assessed value: $365,400
- Annual tax amount: $3,278
- Date on market: 6/25/2026
- Listing agreement: Exclusive Right To Sell
- Listing terms: Cash,Conventional,FHA,VA Loan
- Ownership: Fee Simple
Estimated market value
$477,900
$454,000 - $502,000
$3,385/mo
Price history
| Date | Event | Price |
|---|---|---|
| 7/6/2026 | Contingent | $479,999$262/sqft |
Source:  Bright MLS #MDQA2017774 Report a problem Bright MLS #MDQA2017774 Report a problem | ||
| 6/26/2026 | Listed for sale | $479,999+71.4%$262/sqft |
Source: Bright MLS #MDQA2017774 Report a problem | ||
| 1/9/2026 | Sold | $280,000+100%$153/sqft |
Source: Public Record Report a problem | ||
| 3/12/2025 | Listing removed | $3,000$2/sqft |
Source: Zillow Rentals Report a problem | ||
| 2/15/2025 | Price change | $3,000-14.3%$2/sqft |
Source: Zillow Rentals Report a problem | ||
| 2/11/2025 | Listed for rent | $3,500$2/sqft |
Source: Zillow Rentals Report a problem | ||
| 6/9/1997 | Sold | $140,000$77/sqft |
Source: Public Record Report a problem | ||
| 5/30/1996 | Sold | $140,000$77/sqft |
Source: Public Record Report a problem | ||
Public tax history
| Year | Property taxes | Tax assessment |
|---|---|---|
| 2025 | $3,442 +7.6% | $365,400 +7.6% |
| 2024 | $3,198 +8.3% | $339,500 +8.3% |
| 2023 | $2,954 +2.3% | $313,600 |
| 2022 | $2,888 +0.5% | $313,600 +4.7% |
| 2021 | $2,873 +2.4% | $299,533 +2.4% |
| 2020 | $2,805 +4.1% | $292,500 |
| 2019 | $2,695 +4.3% | $292,500 +8.5% |
| 2018 | $2,585 +2% | $269,567 +4.4% |
| 2017 | $2,535 +109.7% | $258,100 +1.1% |
| 2016 | $1,209 | $255,367 +1.1% |
| 2015 | $1,209 | $252,633 +1.1% |
| 2014 | $1,209 | $249,900 |
| 2013 | -- | $249,900 |
| 2012 | -- | $249,900 -21.8% |
| 2011 | -- | $319,400 +3% |
| 2010 | -- | $309,980 +3.1% |
| 2009 | -- | $300,560 +3.2% |
| 2008 | -- | $291,140 +12.9% |
| 2007 | -- | $257,776 +14.9% |
| 2006 | -- | $224,413 +17.5% |
| 2005 | -- | $191,050 +9.1% |
| 2004 | -- | $175,036 +10.1% |
| 2003 | -- | $159,023 +11.2% |
| 2002 | -- | $143,010 +0.1% |
| 2001 | -- | $142,890 |
Find assessor info on the county website
Monthly payment
Est. payment
Payment breakdown
Explore the cost of this home by adjusting the details. Changes won't be saved.Climate risks
Neighborhood: 21666
Nearby schools
GreatSchools rating
- 7/10Bayside Elementary SchoolGrades: 3-5Distance: 1.6 mi
- 6/10Stevensville Middle SchoolGrades: 6-8Distance: 2 mi
- 5/10Kent Island High SchoolGrades: 9-12Distance: 1 mi
Schools provided by the listing agent
- District: Queen Anne's County Public Schools
Source: Bright MLS. This data may not be complete. We recommend contacting the local school district to confirm school assignments for this home.
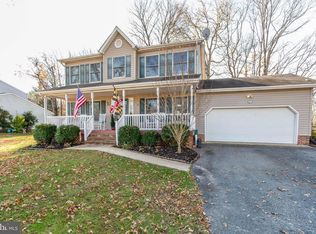
- $445,200-- bd2 ba1.5k sqft913 Kimberly Way, Stevensville, MD 21666Off Market
- $522,9003 bd3 ba1.8k sqft917 Kimberly Way, Stevensville, MD 21666Off Market
- $526,8005 bd3 ba2.6k sqft912 May Ln, Stevensville, MD 21666Off Market

- $386,500-- bd1 ba1.2k sqft914 May Ln, Stevensville, MD 21666Off Market
- $499,6003 bd2 ba1.3k sqft909 Kimberly Way, Stevensville, MD 21666Off Market
- $389,700-- bd1 ba1.1k sqft910 May Ln, Stevensville, MD 21666Off Market
- $620,0004 bd3 ba3.5k sqft922 Kimberly Way, Stevensville, MD 21666Sold
- $489,100-- bd3 ba1.3k sqft916 May Ln, Stevensville, MD 21666Off Market
A local agent can set up tours, give advice and negotiate with sellers.
Similar homes
- $499,9004 bd3 ba1.7k sqft606 Kimberly Way, Stevensville, MD 21666For Sale

 MLS ID #MDQA2017246, Linda Austin, Long & Foster Real Estate, Inc.. Bright MLS
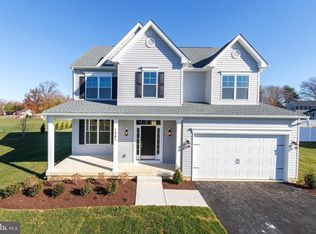
 - $699,8004 bd3 ba2.3k sqft233 Nichols Manor Dr, Stevensville, MD 21666New Construction
 MLS ID #MDQA2016838, George Bailey, Keller Williams Flagship. Bright MLS
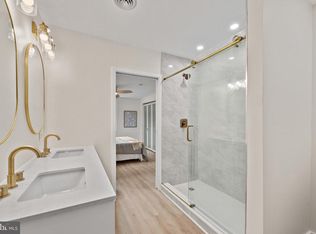
 - $429,9004 bd2 ba1.3k sqft9401 Romancoke Rd, Stevensville, MD 21666For Sale
 MLS ID #MDQA2016446, Pedro Sousa-Paz, Coldwell Banker Realty. Bright MLS
 - $499,0004 bd3 ba1.9k sqft124 Riverside Dr, Chester, MD 21619For Sale
 MLS ID #MDQA2017718, Christine Schumaker, Douglas Realty LLC. Bright MLS
 - $669,9003 bd2 ba1.9k sqft116 Mallard Dr, Stevensville, MD 21666For SaleMLS ID #MDQA2017616, Heather Dolan, Chesapeake Real Estate Associates, LLC. Bright MLS
- $489,9903 bd3 ba1.6k sqft5503 Manistique Ct, Churchton, MD 20733For SaleMLS ID #MDAA2148566, Kara Chaffin Donofrio, Long & Foster Real Estate, Inc.. Bright MLS
- $499,0004 bd3 ba2.1k sqft336 Timber Ln, Grasonville, MD 21638For SaleMLS ID #MDQA2017444, Kathy Higginbotham, Samson Properties. Bright MLS
- $475,0003 bd1 ba1.5k sqft251 9th St, Pasadena, MD 21122For SaleMLS ID #MDAA2150038, Margaret Gates, Long & Foster Real Estate, Inc.. Bright MLS
- $679,0003 bd2 ba1.5k sqft102 Golf Ct, Stevensville, MD 21666For SaleMLS ID #MDQA2015046, Brian Gearhart, Benson & Mangold, LLC. Bright MLS
- $550,0003 bd2 ba1.4k sqft1470 Log Inn Rd, Annapolis, MD 21409For SaleMLS ID #MDAA2145366, Jackie Daley, Northrop Realty. Bright MLS
- $575,0003 bd3 ba1.9k sqft324 Moorings Cir #108, Stevensville, MD 21666For SaleMLS ID #MDQA2017138, Verna Downey, Clark & Co Realty, LLC. Bright MLS
- $575,0005 bd5 ba2.5k sqft212 Jessica Lyn Ave Unit G3, Stevensville, MD 21666For SaleMLS ID #MDQA2017736, Dee Dee McCracken, Coldwell Banker Realty. Bright MLS
- $499,9003 bd3 ba2.3k sqft1407 Brenwoode Rd, Annapolis, MD 21409For SaleMLS ID #MDAA2140330, Andie Scheidt, Engel & Volkers Annapolis. Bright MLS
- $479,9993 bd2 ba1.2k sqft3365 Arundel On The Bay Rd, Annapolis, MD 21403For SaleMLS ID #MDAA2146484, Olisa Akpati, Fairfax Realty Select. Bright MLS
- $490,0003 bd2 ba1.3k sqft117 Oakwood Rd, Edgewater, MD 21037For SaleMLS ID #MDAA2149214, Bettina Flory, Coldwell Banker Realty. Bright MLS
- $515,0003 bd2 ba2k sqft788 Paul Birch Dr, Crownsville, MD 21032For SaleMLS ID #MDAA2148966, Chris Craddock, EXP Realty, LLC. Bright MLS
- $589,9904 bd3 ba2k sqft103 Worcester Rd, Stevensville, MD 21666New ConstructionMLS ID #MDQA2016636, Jamie Richardson, RE/MAX United Real Estate. Bright MLS
- $649,9993 bd3 ba2.3k sqft364 Moorings Cir Unit 100, Stevensville, MD 21666For SaleMLS ID #MDQA2017326, Crystal Smith, RE/MAX Executive. Bright MLS
- $382,7503 bd2 ba1.5k sqftBridge Pointe, Chester, MD 21619For SaleMLS ID #MDQA2017932, Sheryl Carmody, RE/MAX Executive. Bright MLS
- $474,0003 bd3 ba1.2k sqft3708 6th Ave, Edgewater, MD 21037For SaleMLS ID #MDAA2150046, Alexander Lee, Cummings & Co. Realtors. Bright MLS
