Prime Main Street Location-Discover an exceptional opportunity with this spacious property located right on Main Street in beautiful Tell City. This versatile property combines small town charm with big potential-ideal for anyone dreaming of living, working, and investing all in one place. Perfect visibility and access for a small business, boutique, salon, or office space. Flexible Storefront Area. The front section offers a ready-to-use commercial storefront or showroom, making it easy to launch or expand your business. Ample storage areas throughout the property provide room for inventory, equipment, or future expansion. Large Garage - Oversized garage perfect for workshop use, vehicle storage, or additional business functionality. Residential Comforts - Plenty of interior space for living quarters or rental income possibilities, allowing you to blend home and business seamlessly. Convenient Downtown Access - Walking distance to local shops, restaurants, and Tell City's growing downtown district.
For sale
Price cut: $5.9K (7/18)
$199,000
922 Main St, Tell City, IN 47586
3beds
--sqft
Single Family Residence
Built in 1868
5,662 Square Feet Lot
$196,000 Zestimate®
$--/sqft
$-- HOA
What's special
Main street locationReady-to-use commercial storefrontOversized garagePerfect visibilityLarge garageResidential comfortsPlenty of interior space
- 138 days
- 106
- 9
Zillow last checked:
Listing updated:
Listed by:
Kourtney Casebolt 812-608-0159,
Local Market Realty Team
Source: My State MLS,MLS#: 11597375
Facts & features
Interior
Bedrooms & bathrooms
- Bedrooms: 3
- Bathrooms: 2
- Full bathrooms: 2
Rooms
- Room types: Dining Room, Family Room, Formal Room, Laundry Room, Master Bedroom, Walk-in Closet
Kitchen
- Features: Separate, Tile Counters
Basement
- Area: 0
Heating
- Natural Gas, Forced Air, Zoned
Cooling
- Central, Zoned
Appliances
- Included: Disposal, Oven
Features
- Flooring: Linoleum
- Basement: Partial,Finished,Walk-Out Access
- Has fireplace: No
Interior area
- Total structure area: 0
- Finished area above ground: 0
Property
Parking
- Total spaces: 2
- Parking features: Attached
- Garage spaces: 2
Features
- Levels: Split Level
- Stories: 2
- Patio & porch: Patio, Covered Porch, Enclosed Porch
- Exterior features: Utilities
- Has view: Yes
- View description: City, Street
Lot
- Size: 5,662 Square Feet
Details
- Parcel number: 0006032.0000059007.000
- Lease amount: $0
Construction
Type & style
- Home type: SingleFamily
- Property subtype: Single Family Residence
Materials
- Frame, Brick Siding, HardiPlank Type, Masonry Siding, Vinyl Siding
- Roof: Metal
Condition
- New construction: No
- Year built: 1868
Utilities & green energy
- Electric: Amps(200)
- Sewer: Municipal
- Water: Municipal
- Utilities for property: Naturl Gas Available
Community & HOA
HOA
- Has HOA: No
Location
- Region: Tell City
Financial & listing details
- Annual tax amount: $2,114
- Date on market: 5/26/2026
- Date available: 10/30/2025
- Listing agreement: Exclusive
Estimated market value
$196,000
$186,000 - $206,000
$1,328/mo
Price history
| Date | Event | Price |
|---|---|---|
| 7/18/2026 | Price change | $199,000-2.9% |
Source: My State MLS #11597375 Report a problem | ||
| 5/26/2026 | Listed for sale | $204,900 |
Source: My State MLS #11597375 Report a problem | ||
| 5/1/2026 | Listing removed | $204,900 |
Source: My State MLS #11597375 Report a problem | ||
| 4/27/2026 | Price change | $204,900-6.4% |
Source: My State MLS #11597375 Report a problem | ||
| 3/13/2026 | Price change | $219,000-4.4% |
Source: My State MLS #11597375 Report a problem | ||
| 1/12/2026 | Price change | $229,000-4.2% |
Source: My State MLS #11597375 Report a problem | ||
| 12/19/2025 | Price change | $239,000-4% |
Source: My State MLS #11597375 Report a problem | ||
| 10/31/2025 | Listed for sale | $249,000 |
Source: My State MLS #11597375 Report a problem | ||
Public tax history
Tax history is unavailable.
Monthly payment
Est. payment
Payment breakdown
Explore the cost of this home by adjusting the details. Changes won't be saved.Climate risks
Neighborhood: 47586
Nearby schools
Schools provided by the listing agent
- District: Tell City-troy Twp School Corp
Source: My State MLS. This data may not be complete. We recommend contacting the local school district to confirm school assignments for this home.
Similar homes
- $185,0004 bd2 ba2k sqft1017 11th St, Tell City, IN 47586For Sale
 MLS ID #202631975, Courtnay Begle, Elite Home and Land Realty. IRMLS
 - $192,0004 bd1 ba1.7k sqft421 9th St, Tell City, IN 47586For Sale
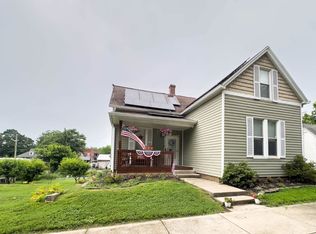 MLS ID #11863497, Danielle Parker, Indiana Realty Group. My State MLS
 - $190,0003 bd2 ba-- sqft448 17th St, Tell City, IN 47586For Sale
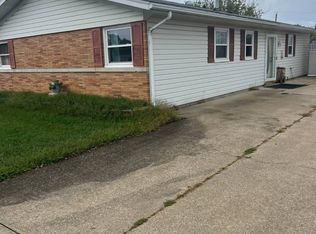 MLS ID #12004348, Tony Hollinden, Hollinden Realty Inc.. My State MLS
 - $199,000-- bd2 ba1.4k sqft1505 11th St, Tell City, IN 47586For Sale
 MLS ID #11831599, Heidi Dixon, Dixon Realty. My State MLS
 - $214,9003 bd2 ba1.4k sqft175 Hillcrest Ln, Hawesville, KY 42348For Sale
 MLS ID #95868, Justin W Nugent, RE/MAX Real Estate Executives. Greater Owensboro Realtor Association
