Exceptional opportunity in the heart of Stanton Park/Capitol Hill — a timeless Victorian row home that seamlessly blends historic charm with modern convenience. Rich in character, this residence features original parquet flooring with intricate inlays, soaring 9+ foot ceilings, Victorian bayfront windows, and abundant natural light throughout. Spanning approximately 2,100+ square feet across three spacious levels, this early-1900s home offers 3 bedrooms, 2.5 bathrooms, a two-level rear deck, and private parking. The main level welcomes you with a warm and inviting living room centered around a fireplace, complemented by high ceilings and flexible living and dining spaces ideal for entertaining or everyday living. The kitchen is positioned at the rear of the home and opens directly to the expansive two-level deck — perfect for outdoor dining, entertaining guests, or enjoying a quiet morning coffee. Upstairs, the top level continues the airy feel with tall ceilings, natural light-filled hallways, three generously sized bedrooms, and two fully renovated bathrooms. The lower level offers additional flexible living space ideal for a home office, gym, playroom, or media room, along with laundry, storage, and convenient rear access. The oversized rear parking space can accommodate two small vehicles or one large vehicle. Ideally located just steps from H Street, Whole Foods, Union Station, Union Market, Stanton Park, Lincoln Park, and the U.S. Capitol, this home offers the perfect combination of historic elegance, functional living space, and premier city convenience.
Sold for $1,125,000
Zillow last checked:
Listing updated:
Bought with:
Charlie Gaynor, SP00089295
City Houses, LLC
Source: Bright MLS,MLS#: DCDC2270948
Price history
| Date | Event | Price |
|---|---|---|
| 8/28/2026 | Sold | $1,125,000-4.3%$502/sqft |
Source:  Bright MLS #DCDC2270948 Report a problem Bright MLS #DCDC2270948 Report a problem | ||
| 7/22/2026 | Pending sale | $1,175,000$524/sqft |
Source: Bright MLS #DCDC2270948 Report a problem | ||
| 6/29/2026 | Price change | $1,175,000-2.1%$524/sqft |
Source: Bright MLS #DCDC2270948 Report a problem | ||
| 5/19/2026 | Listed for sale | $1,200,000-11.1%$535/sqft |
Source: Bright MLS #DCDC2262300 Report a problem | ||
| 1/17/2024 | Listing removed | -- |
Source: Bright MLS #DCDC2114284 Report a problem | ||
| 10/3/2023 | Listed for sale | $1,350,000+211.8%$602/sqft |
Source: Bright MLS #DCDC2114284 Report a problem | ||
| 6/20/2001 | Sold | $433,000+128.5%$193/sqft |
Source: Public Record Report a problem | ||
| 11/18/1996 | Sold | $189,500$84/sqft |
Source: Public Record Report a problem | ||
Nearby homes
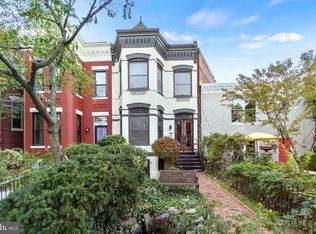
- $1,260,0003 bd3 ba2.3k sqft924 Maryland Ave NE, Washington, DC 20002Sold
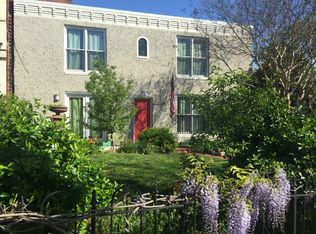
- $923,0002 bd2 ba1.7k sqft920 Maryland Ave NE, Washington, DC 20002Off Market
- $1,208,8604 bd1 ba1.1k sqft918 Maryland Ave NE, Washington, DC 20002Off Market
- $806,5003 bd2 ba1.3k sqft926 Maryland Ave NE, Washington, DC 20002Off Market
Get a cash offer in 3 minutes
Find out how much your home could sell for in as little as 3 minutes with a no-obligation cash offer.
Estimated market value
$1,125,100
