Skip main navigation
Sold for $1,260,000
  • $1,260,000

    924 Maryland Ave NE, Washington, DC 20002

    3beds
    2,337sqft
    Townhouse
    Built in 1920
    1,632 Square Feet Lot
    $1,289,000 Zestimate®
    $539/sqft
    $5,685 Estimated rent

    Home value

    $1,289,000

    $1.21M - $1.38M

    $5,685/mo

    Zestimate® history
    Loading
    Loading...

    Owner options

    List your home for rent

    $5,685/mo

    Rent Zestimate®

    Find your next renter with Zillow Rental Manager. Plus, with online applications, you can quickly screen prospective tenants – for free.

    Learn more

    $5,685/mo

    Rent Zestimate®

    Refinance and save

    $6,009/mo

    Est. payment

    Refinancing to a lower rate could help reduce your monthly payments and save thousands over the life of the loan.

    See today's rates

    $6,009/mo

    Est. payment

    Explore your selling options

    Work with a Zillow partner agent

    Leverage their expertise and Zillow's premium Showcase listings to get your home seen by more buyers.

    Get started

    List with your own agent

    Get your home in front of millions of buyers by listing it on Zillow.

    Learn how to do it

    Sell it yourself

    Take full control of how buyers see your home on Zillow by listing For Sale by Owner (FSBO).

    List your home

    What's special

    Twin pondsWhole foodsSignificant storage spaceWell - sized bedroomsUnion stationPeriod detailsVast primary suite
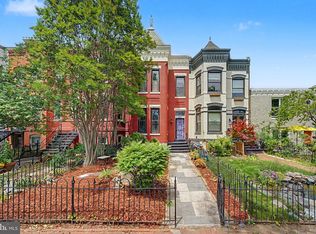
    Located in the middle of it all on historic Capitol Hill, this lovingly updated Victorian stunner offers everything needed for a contemporary lifestyle in the city. Featuring 3 bedrooms and 2.5 baths, the home also includes a finished basement that can easily be updated to serve as an in-law suite or possible rental unit. A variety of exceptional features make this one unique: a sizable, landscaped front yard with twin ponds, period details, gleaming hardwood flooring, freshly painted walls throughout, and front-facing bay windows. The main level provides generous open plan living and soaring ceilings along with a dedicated dining area and powder room. The modern kitchen provides ample cabinet storage, updated appliances, black granite counters, and easy access to the back patio…which offers multi-level Ipe wood decks for indoor/outdoor entertaining, meals al fresco, or relaxing dips in the hot tub. The second level features 3 well-sized bedrooms, including the vast primary suite, and a sun-drenched, dual-vanity hall bath with skylight. The one-car garage sits comfortably beneath the home’s two decks and provides significant storage space. Located near everything Capitol Hill has to offer including Whole Foods, Jacob’s Coffee House, Bistro Cacao, and Nostra Cucina…not to mention the thriving H Street corridor and Union Station. This is the one…where community and convenience collide!

    Zillow last checked:

    Listing updated:

    Listed by:

    Andrew Pariser 410-371-0581,

    Long & Foster Real Estate, Inc.,

    Co-Listing Agent: Georgia E. Mclaughlin 703-628-4663,

    Long & Foster Real Estate, Inc.

    Bought with:

    Lisa Korade

    Keller Williams Realty

    Brett Korade, 0225213928

    Keller Williams Realty

    Source: Bright MLS,MLS#: DCDC2114920MLS Logo

    Facts & features

    Interior

    Bedrooms & bathrooms
    • Bedrooms: 3
    • Bathrooms: 3
    • Full bathrooms: 2
    • 1/2 bathrooms: 1
    • Main level bathrooms: 1
    Basement
    • Area: 784
    Heating
    • Hot Water, Natural Gas
    Cooling
    • Central Air, Ceiling Fan(s), Electric
    Appliances
    • Included: Dishwasher, Disposal, Oven/Range - Electric, Microwave, Dryer, Exhaust Fan, Refrigerator, Washer, Water Heater, Electric Water Heater
    • Laundry: Has Laundry, In Basement, Washer In Unit, Dryer In Unit
    Features
    • Combination Dining/Living, 9'+ Ceilings, High Ceilings
    • Flooring: Hardwood, Ceramic Tile, Carpet, Other, Wood
    • Basement: Front Entrance,Rear Entrance,English,Full,Windows,Interior Entry,Finished
    • Number of fireplaces: 2
    • Fireplace features: Mantel(s), Wood Burning
    Interior area
    • Total structure area: 2,671
    • Total interior livable area: 2,337 sqft
    • Finished area above ground: 1,568
    • Finished area below ground: 769

    Property

    Parking
    • Total spaces: 1
    • Parking features: Storage, Oversized, Detached
    • Garage spaces: 1
    • Details: Garage Sqft: 319
    Accessibility
    • Accessibility features: None
    Features
    • Levels: Two
    • Stories: 2
    • Patio & porch: Deck, Patio
    • Exterior features: Balcony
    • Pool features: None
    • Spa features: Hot Tub
    • Fencing: Full,Wrought Iron,Wood
    • Has view: Yes
    • View description: Street
    Lot
    • Size: 1,632 sqft
    • Features: Front Yard, Landscaped, Urban Land-Sassafras-Chillum
    Details
    • Additional structures: Above Grade, Below Grade
    • Parcel number: 0936//0016
    • Zoning: R
    • Special conditions: Standard

    Construction

    Type & style
    • Home type: Townhouse
    • Architectural style: Victorian
    • Property subtype: Townhouse
    Materials
    • Brick
    • Foundation: Block
    • Roof: Flat
    Condition
    • Excellent
    • New construction: No
    • Year built: 1920

    Utilities & green energy

    • Sewer: Public Sewer
    • Water: Public

    Community & neighborhood

    Security
    • Security features: Carbon Monoxide Detector(s), Security Gate, Smoke Detector(s)
    Location
    • Region: Washington
    • Subdivision: Capitol Hill

    Other

    Other facts
    • Listing agreement: Exclusive Right To Sell
    • Ownership: Fee Simple

    Price history

    DateEventPrice
    4/3/2024Sold$1,260,000-1.2%$539/sqft
    Source: Bright MLS #DCDC2114920 Report a problem
    3/25/2024Contingent$1,275,000$546/sqft
    Source: Bright MLS #DCDC2114920 Report a problem
    3/6/2024Price change$1,275,000-3.8%$546/sqft
    Source: Bright MLS #DCDC2114920 Report a problem
    1/18/2024Price change$1,325,000-5%$567/sqft
    Source: Bright MLS #DCDC2114920 Report a problem
    11/3/2023Price change$1,395,000-3.8%$597/sqft
    Source: Bright MLS #DCDC2114920 Report a problem
    10/14/2023Listed for sale$1,450,000+835.5%$620/sqft
    Source: Bright MLS #DCDC2114920 Report a problem
    1/22/1996Sold$155,000$66/sqft
    Source: Public Record Report a problem

    Public tax history

    YearProperty taxesTax assessment
    2025$4,453 -49.3%$1,137,620 +1.5%
    2024$8,786 +2.5%$1,120,690 +2.6%
    2023$8,572 +8.5%$1,092,440 +8.4%
    2022$7,900 +2.2%$1,008,090 +2.2%
    2021$7,732 +6.9%$985,940 +6.4%
    2020$7,230 +9.9%$926,250 +9.3%
    2018$6,580 +3.9%$847,510 +3.6%
    2017$6,336 +5.7%$817,890 +5.2%
    2016$5,997 +5.4%$777,270 +4.9%
    2015$5,689 +9.8%$740,660 +8.2%
    2014$5,183 +9.8%$684,470 +4%
    2013$4,720 +9.7%$658,370 -1.6%
    2012$4,303 $669,020
    2011$4,303 +21%$669,020 +5.8%
    2010$3,557 +10%$632,230 -5.6%
    2009$3,233 +14.5%$669,820 +11.3%
    2007$2,824 +5.2%$601,860 +18.7%
    2006$2,684 -12.2%$506,930 +19%
    2005$3,056 +12%$425,880 +6.6%
    2004$2,728 +12%$399,360 +9.5%
    2003$2,436 +25%$364,600 +56.5%
    2002$1,949 +7.5%$233,002 +6.4%
    2001$1,813 $218,894

    Find assessor info on the county website

    Neighborhood: Capitol Hill

    Nearby schools

    GreatSchools rating
    Schools provided by the listing agent
    • District: District Of Columbia Public Schools

    Source: Bright MLS. This data may not be complete. We recommend contacting the local school district to confirm school assignments for this home.

    Get a cash offer in 3 minutes
    Find out how much your home could sell for in as little as 3 minutes with a no-obligation cash offer.
    Estimated market value
    $1,289,000
    Get a cash offer in 3 minutes
    Find out how much your home could sell for in as little as 3 minutes with a no-obligation cash offer.
    Estimated market value
    $1,289,000