Main Level: Entry Foyer, Open Concept Kitchen to Dining area and Living room, Walk-In Pantry, Laundry room with Wash Sink, Half Bathroom, Office/Potential Bedroom, Master Bedroom with En-Suite and Walk-In Closet Basement: Family room, 2 Bedrooms with Jack-and-Jill Bathroom, Bedroom, Bathroom, Storage room, Utility room with Storm Shelter WATCH THE VIRTUAL TOUR! Located by Selecting "Virtual Tour" in the Tabs Above. Property Features: # Conforming Bedrooms = 5 Total Bedrooms = 5 # Full Bathrooms = 3 # Half Bathrooms = 1 Fireplace = 2 (Gas) Flooring = Hardwood, Carpet Water Treatment Systems = Water Softener (Owned), Reverse Osmosis Interior Amenities = Main Level Living, Granite Countertops, White Painted Cabinets, Walk-In Pantry, Ceiling Fans, 2 Gas Fireplaces, Vaulted Ceilings, Lots of Natural Light, Hunter Douglas Blinds, 9′ Ceilings in Basement Exterior Amenities = Covered Front Porch, Deck with Partial Screened in Porch, Patio, Fence Sprinklers, Driveway, Corner Lot, Plantation Shutters, Large Gutters with Gutter Guard Personal Property Included: Refrigerator, Gas Oven/Range, Dishwasher, Microwave, Washer, and Dryer Property Specifications: Lot Size = 0.25 Acres Built = 2013 Style = Ranch Sq. Ft. = 1,440 Foundation/Basement = Concrete, Full, Finished, Walk-Out Exterior = LP Smart Siding Roof = Asphalt Shingles Windows = Double Pane Water/Sewer Type = City Water/City Sewer Fuel = Natural Gas Heating Type = Central Forced (Humidifier) Cooling Type = Central Forced Water Heater = Electric Sump Pump = Yes Electrical =Breaker Box Garage Type =Attached # Garage Stalls = 2 Car Driveway = Concrete Outbuildings = N/A Fencing = Privacy School District = USD 364 County = Marshall Property Taxes: $6,863.03 Utilities: See Attached in Property Documents, Labeled Property Services CLOSING AND POSSESSION: Possession of the above-described real estate shall be delivered to Buyer(s) on the date of final closing. Closing shall take place at a time and date mutually agreed to by the parties, on or before as soon as the buyer is able from the date of contract execution, unless extended by mutual agreement of the parties.
Sold
Price Unknown
922 N 12th St, Marysville, KS 66508
5beds
1,440sqft
Single Family Residence
Built in 2013
0.25 Acres Lot
$373,900 Zestimate®
$--/sqft
$1,520 Estimated rent
Home value
$373,900
Estimated sales range
Not available
$1,520/mo
Zestimate® history
Owner options
List your home for rent
$1,520/mo
Rent Zestimate®
Find your next renter with Zillow Rental Manager. Plus, with online applications, you can quickly screen prospective tenants – for free.
$1,520/mo
Rent Zestimate®
Refinance and save
Refinancing to a lower rate could help reduce your monthly payments and save thousands over the life of the loan.
Explore your selling options
Work with a Zillow partner agent
Leverage their expertise and Zillow's premium Showcase listings to get your home seen by more buyers.
Get startedList with your own agent
Get your home in front of millions of buyers by listing it on Zillow.
Learn how to do itSell it yourself
Take full control of how buyers see your home on Zillow by listing For Sale by Owner (FSBO).
List your homeWhat's special
Gas fireplacesCeiling fansDining areaFamily roomLaundry roomGranite countertopsCovered front porch
Zillow last checked:
Listing updated:
Listed by:
Jessica Leis 785-562-7817,
Midwest Land and Home
Bought with:
Non-member Agent
Non-Member Office
Source: My State MLS,MLS#: 11528834
Facts & features
Interior
Bedrooms & bathrooms
- Bedrooms: 5
- Bathrooms: 2
- Full bathrooms: 1
- 1/2 bathrooms: 1
Rooms
- Room types: En Suite, First Floor Bathroom, First Floor Master Bedroom, Living Room, Master Bedroom, Walk-in Closet
Kitchen
- Features: Open, Laminate Counters
Basement
- Area: 1440
Heating
- Forced Air
Cooling
- Central
Appliances
- Included: Dishwasher, Disposal, Dryer, Refrigerator, Microwave, Oven, Washer
Features
- Flooring: Hardwood, Carpet
- Basement: Full,Finished,Bedrooms(3),Bathrooms(2)
- Number of fireplaces: 2
Interior area
- Total structure area: 2,880
- Total interior livable area: 1,440 sqft
- Finished area above ground: 1,440
Property
Parking
- Total spaces: 2
- Parking features: Driveway, Attached
- Garage spaces: 2
- Has uncovered spaces: Yes
Features
- Patio & porch: Patio, Covered Porch, Screened Porch, Deck
- Fencing: Fenced
Lot
- Size: 0.25 Acres
- Features: Corner, Trees
Details
- Parcel number: 0580782801017002000
- Lease amount: $0
Construction
Type & style
- Home type: SingleFamily
- Architectural style: A-Frame
- Property subtype: Single Family Residence
Materials
- Frame, HardiPlank Type
- Roof: Asphalt
Condition
- New construction: No
- Year built: 2013
Utilities & green energy
- Electric: Amps(0)
- Sewer: Municipal
- Water: Municipal
Community & HOA
HOA
- Has HOA: No
Location
- Region: Marysville
Financial & listing details
- Tax assessed value: $342,400
- Annual tax amount: $6,863
- Date on market: 7/3/2025
- Date available: 07/01/2025
- Listing agreement: Exclusive
Price history
| Date | Event | Price |
|---|---|---|
| 9/15/2025 | Sold | -- |
Source: My State MLS #11528834 Report a problem | ||
| 7/7/2025 | Contingent | $379,000$263/sqft |
Source: My State MLS #11528834 Report a problem | ||
| 7/3/2025 | Listed for sale | $379,000+16.6%$263/sqft |
Source: My State MLS #11528834 Report a problem | ||
| 7/15/2020 | Sold | -- |
Source: Agent Provided Report a problem | ||
| 6/9/2020 | Pending sale | $325,000$226/sqft |
Source: Midwest Land and Home #10883750 Report a problem | ||
| 4/27/2020 | Listed for sale | $325,000-4.4%$226/sqft |
Source: Midwest Land and Home #10883750 Report a problem | ||
| 5/13/2015 | Listing removed | $339,998$236/sqft |
Source: Owner Report a problem | ||
| 5/13/2015 | Listed for sale | $339,998$236/sqft |
Source: Owner Report a problem | ||
| 2/23/2015 | Pending sale | $339,998$236/sqft |
Source: Owner Report a problem | ||
| 8/25/2014 | Price change | $339,998-1.8%$236/sqft |
Source: Owner Report a problem | ||
| 7/17/2014 | Price change | $346,401-1%$241/sqft |
Source: Owner Report a problem | ||
| 5/19/2014 | Listed for sale | $349,900$243/sqft |
Source: Owner Report a problem | ||
Public tax history
| Year | Property taxes | Tax assessment |
|---|---|---|
| 2025 | -- | $39,376 +7% |
| 2024 | -- | $36,800 +1.1% |
| 2023 | -- | $36,397 |
| 2022 | -- | $36,397 +1% |
| 2021 | -- | $36,028 -6.9% |
| 2020 | -- | $38,716 |
| 2019 | -- | $38,716 +0.6% |
| 2018 | -- | $38,498 -0.8% |
| 2017 | -- | $38,812 +2.2% |
| 2016 | -- | $37,968 +12.5% |
| 2015 | -- | $33,747 +80.1% |
| 2014 | -- | $18,742 +395.2% |
| 2013 | -- | $3,785 |
| 2012 | -- | -- |
| 2010 | -- | -- |
Find assessor info on the county website
Neighborhood: 66508
Nearby homes
- $245,0003 bd2 ba1.4k sqft916 N 12th St, Marysville, KS 66508For Sale

- $117,2002 bd2 ba844 sqft914 N 12th St, Marysville, KS 66508Off Market
- $175,0003 bd1 ba1.1k sqft1204 Ann St, Marysville, KS 66508For Sale

- $161,8004 bd2 ba1.2k sqft1200 Ann St, Marysville, KS 66508Off Market
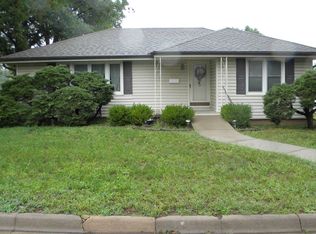
- $162,0002 bd1 ba1.6k sqft919 N 13th St, Marysville, KS 66508Off Market
- $176,7002 bd2 ba1.1k sqft919 N 12th St, Marysville, KS 66508Off Market
- $--2 bd1 ba1.2k sqft917 N 12th St, Marysville, KS 66508Sold
- $450-- bd-- ba-- sqftAnn, Marysville, KS 66508Off Market
Nearby schools
GreatSchools rating
- 5/10Marysville Elementary SchoolGrades: PK-6Distance: 0.5 mi
- 7/10Marysville Jr/Sr High SchoolGrades: 7-12Distance: 0.8 mi
Schools provided by the listing agent
- District: 364
Source: My State MLS. This data may not be complete. We recommend contacting the local school district to confirm school assignments for this home.
- Kansas
- Marshall County
- Marysville
- 66508
- 922 N 12th St
Nearby cities
Nearby neighborhoods
Nearby zip codes
Other Marysville Topics
