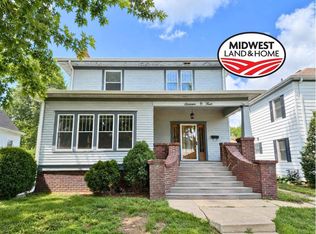
Take a look at this well-maintained 3-bedroom, 2-bath ranch home in Marysville! With 1,486 square feet of finished living space, this home offers an open floor plan that's both comfortable and functional. The kitchen has been updated with white painted cabinets, quartz countertops, a large undermount stainless steel sink, built-in wall oven, gas cooktop, and includes the refrigerator, dishwasher, and microwave. Natural light fills the main living area, and all three bedrooms are conveniently located on the main floor along with an updated full bathroom. The finished basement adds even more living space with a large family room featuring a pellet stove, a full bathroom, laundry room with a wash sink and storage closet, utility room, and a fun built-in playhouse tucked under the stairs. Outside you'll find a welcoming front porch, concrete driveway, oversized detached garage, patio, fenced backyard with low-maintenance PVC fencing, alley access, and mature landscaping. Additional features include LP SmartSide siding, double-pane windows, central heat and air, an owned water softener, reverse osmosis system, keyless entry, ceiling fans, and built-in storage throughout the home.
For sale
$245,000
916 N 12th St, Marysville, KS 66508
3beds
1,486sqft
Single Family Residence
Built in 1952
7,840 Square Feet Lot
$238,300 Zestimate®
$165/sqft
$-- HOA
What's special
Pellet stoveCeiling fansFinished basementBuilt-in wall ovenOversized detached garageUtility roomDouble-pane windows
- 48 days |
- 214 |
- 7 |
Likely to sell faster than
Zillow last checked:
Listing updated:
Listed by:
Jessica Leis 785-562-7817,
Midwest Land and Home
Source: My State MLS,MLS#: 11863220
Facts & features
Interior
Bedrooms & bathrooms
- Bedrooms: 3
- Bathrooms: 2
- Full bathrooms: 2
Rooms
- Room types: Dining Room, Family Room, First Floor Bathroom, Kitchen, Laundry Room, Living Room
Kitchen
- Features: Open
Basement
- Area: 743
Heating
- Natural Gas, Forced Air
Cooling
- Central
Appliances
- Included: Dishwasher, Refrigerator, Microwave, Oven
Features
- Flooring: Carpet, Laminate, Tile
- Basement: Partial,Finished
- Has fireplace: No
Interior area
- Total structure area: 2,229
- Total interior livable area: 1,486 sqft
- Finished area above ground: 1,486
Property
Parking
- Total spaces: 1
- Parking features: Driveway, Detached
- Garage spaces: 1
- Has uncovered spaces: Yes
Features
- Patio & porch: Patio, Open Porch
- Fencing: Fenced
- Has view: Yes
- View description: Street
Lot
- Size: 7,840 Square Feet
Details
- Parcel number: 0580782801017003000
- Lease amount: $0
Construction
Type & style
- Home type: SingleFamily
- Architectural style: Ranch
- Property subtype: Single Family Residence
Materials
- Frame, HardiPlank Type
- Roof: Asphalt
Condition
- New construction: No
- Year built: 1952
Utilities & green energy
- Electric: Amps(0)
- Sewer: Municipal
- Water: Municipal
- Utilities for property: Naturl Gas Available
Community & HOA
HOA
- Has HOA: No
Location
- Region: Marysville
Financial & listing details
- Price per square foot: $165/sqft
- Tax assessed value: $188,610
- Annual tax amount: $3,626
- Date on market: 7/3/2026
- Date available: 07/02/2026
- Listing agreement: Exclusive
Estimated market value
$238,300
$226,000 - $250,000
$1,322/mo
Price history
| Date | Event | Price |
|---|---|---|
| 7/3/2026 | Listed for sale | $245,000$165/sqft |
Source: My State MLS #11863220 Report a problem | ||
| 7/1/2024 | Sold | -- |
Source: Agent Provided Report a problem | ||
Public tax history
| Year | Property taxes | Tax assessment |
|---|---|---|
| 2025 | -- | $21,690 +59.6% |
| 2024 | -- | $13,591 +3% |
| 2023 | -- | $13,196 +9.5% |
| 2022 | -- | $12,052 +4% |
| 2021 | -- | $11,592 |
| 2020 | -- | $11,592 |
| 2019 | -- | $11,592 +1.3% |
| 2018 | -- | $11,443 +3.3% |
| 2017 | -- | $11,073 +5.1% |
| 2016 | -- | $10,534 +19.9% |
| 2015 | -- | $8,786 +14.9% |
| 2014 | -- | $7,647 -8.9% |
| 2013 | -- | $8,395 |
| 2012 | -- | -- |
| 2010 | -- | -- |
Find assessor info on the county website
Monthly payment
Est. payment
Payment breakdown
Explore the cost of this home by adjusting the details. Changes won't be saved.Climate risks
Neighborhood: 66508
Nearby schools
GreatSchools rating
- 5/10Marysville Elementary SchoolGrades: PK-6Distance: 0.5 mi
- 7/10Marysville Jr/Sr High SchoolGrades: 7-12Distance: 0.8 mi
Schools provided by the listing agent
- District: Usd 364
Source: My State MLS. This data may not be complete. We recommend contacting the local school district to confirm school assignments for this home.
- $--5 bd2 ba1.4k sqft922 N 12th St, Marysville, KS 66508Sold

- $120,5002 bd2 ba844 sqft914 N 12th St, Marysville, KS 66508Off Market
- $7,9402 bd1 ba846 sqft912 N 12th St, Marysville, KS 66508Off Market
- $--2 bd1 ba1.2k sqft917 N 12th St, Marysville, KS 66508Sold
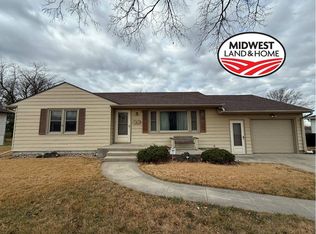
- $165,1002 bd1 ba1.6k sqft919 N 13th St, Marysville, KS 66508Off Market
- $161,7002 bd2 ba1.6k sqft915 N 13th St, Marysville, KS 66508Off Market
- $121,1002 bd1 ba1.1k sqft906 N 12th St, Marysville, KS 66508Off Market
- $178,6002 bd2 ba1.1k sqft919 N 12th St, Marysville, KS 66508Off Market
A local agent can set up tours, give advice and negotiate with sellers.
Similar homes
- $275,0003 bd3 ba1.5k sqft1406 May St, Marysville, KS 66508For Sale
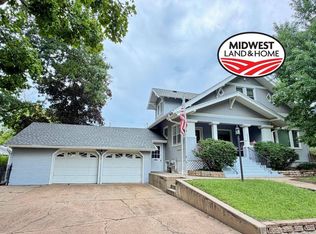 MLS ID #11935689, Jessica Leis, Midwest Land and Home. My State MLS
 - $250,0004 bd3 ba1.5k sqft1307 Park Pl, Marysville, KS 66508For Sale
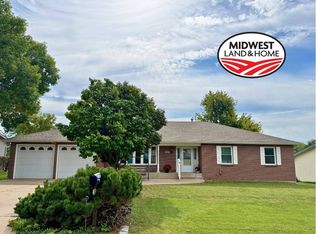 MLS ID #11582771, Jessica Leis, Midwest Land and Home. My State MLS
 - $229,0005 bd2 ba1.2k sqft306 N 18th St, Marysville, KS 66508For Sale
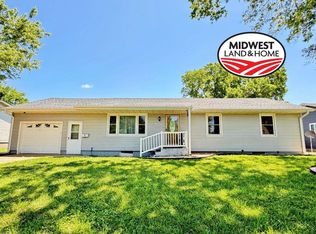 MLS ID #11819080, Jessica Leis, Midwest Land and Home. My State MLS
 - $225,0004 bd2 ba2k sqft1104 Jenkins St, Marysville, KS 66508For Sale
 MLS ID #11803671, Jessica Leis, Midwest Land and Home. My State MLS
 - $279,0004 bd3 ba1.3k sqft1509 Alston St, Marysville, KS 66508For SaleMLS ID #11659393, Jessica Leis, Midwest Land and Home. My State MLS
- $159,0003 bd1 ba1k sqft510 S 15th St, Marysville, KS 66508For SaleMLS ID #11929372, Jessica Leis, Midwest Land and Home. My State MLS
- $175,0004 bd3 ba1.8k sqft1106 Calhoun St, Marysville, KS 66508For SaleMLS ID #11684980, Jessica Leis, Midwest Land and Home. My State MLS
- $170,0002 bd2 ba1k sqft1703 Laramie St, Marysville, KS 66508For SaleMLS ID #11929490, Patty Morton, Patty Day Realty. My State MLS
- $267,5003 bd1 ba1.3k sqft1702 2nd Rd, Waterville, KS 66548For SaleMLS ID #11494835, Jessica Leis, Midwest Land and Home. My State MLS
- $275,0003 bd2 ba1.9k sqft411 Fitzgerald St, Beattie, KS 66406For SaleMLS ID #11673398, Jessica Leis, Midwest Land and Home. My State MLS
- $195,0003 bd2 ba1.7k sqft412 1/2 S Colorado St, Waterville, KS 66548For SaleMLS ID #11816846, Robert Olmsted, Olmsted Real Estate. My State MLS
- $---- bd-- ba-- sqft17998 Spruce Rd, Liberty, NE 68381Off Market
- $249,9002 bd2 ba1.4k sqft17998 E Spruce Rd, Liberty, NE 68381For Sale
 MLS ID #22619256, Kara Moreno, Better Homes and Gardens R.E.. GPRMLS
