Discover the space, comfort, and versatility this beautiful ranch-style home at 1509 Alston Street in Marysville, Kansas has to offer. Situated on a spacious corner lot spanning nearly half an acre, this 4-bedroom, 3-bathroom home delivers over 3,000 square feet of well-designed living space perfect for growing families, entertaining guests, or simply enjoying everyday comfort. Inside, you'll find vaulted ceilings with exposed beams, multiple living areas, a spacious kitchen with ample cabinetry and island seating, and a finished basement complete with additional bedrooms, a wet bar, bonus room, and abundant storage. The large yard, inviting outdoor space, and desirable location near schools, parks, and local amenities make this property an exceptional opportunity in today's market. Homes offering this much space, functionality, and value in Marysville don't come around often. Schedule your private showing today and see everything this property has to offer before it's gone.
For sale
Price cut: $20K (5/21)
$279,000
1509 Alston St, Marysville, KS 66508
4beds
1,396sqft
:
Get pre-qualified$1,868/mo
Single Family Residence
Built in 1987
0.49 Acres Lot
$269,700 Zestimate®
$200/sqft
$-- HOA
What's special
Nearly half an acreBeautifully maintained ranch-style homeDesirable corner lotNew backsplashFresh interior paintUpdated finishes throughoutMature trees
- 111 days |
- 175 |
- 7 |
Zillow last checked:
Listing updated:
Listed by:
Jessica Leis 785-562-7817,
Midwest Land and Home,
Isabella Rader 785-927-0907
Source: My State MLS,MLS#: 11659393
Facts & features
Interior
Bedrooms & bathrooms
- Bedrooms: 4
- Bathrooms: 3
- Full bathrooms: 3
Rooms
- Room types: En Suite, Family Room, First Floor Bathroom, First Floor Master Bedroom, Laundry Room, Living Room
Kitchen
- Features: Eat-in Kitchen, Laminate Counters
Basement
- Area: 1380
Heating
- Natural Gas, Forced Air
Cooling
- Central
Appliances
- Included: Dishwasher, Disposal, Microwave, Oven
Features
- Flooring: Carpet, Laminate, Linoleum
- Basement: Full,Finished,Walk-Out Access,Bedrooms(2),Bathrooms(1)
- Has fireplace: No
Interior area
- Total structure area: 2,776
- Total interior livable area: 1,396 sqft
- Finished area above ground: 1,396
Property
Parking
- Total spaces: 6
- Parking features: Driveway, Detached
- Garage spaces: 6
- Has uncovered spaces: Yes
Features
- Stories: 1
- Patio & porch: Patio, Open Porch, Deck
Lot
- Size: 0.49 Acres
- Features: Corner, Trees
Details
- Additional structures: Shed(s)
- Parcel number: 0580782804050001000
- Lease amount: $0
Construction
Type & style
- Home type: SingleFamily
- Architectural style: A-Frame
- Property subtype: Single Family Residence
Materials
- Frame, Wood Siding
- Roof: Asphalt
Condition
- New construction: No
- Year built: 1987
Utilities & green energy
- Electric: Amps(0)
- Sewer: Municipal
- Water: Municipal
Community & HOA
HOA
- Has HOA: No
Location
- Region: Marysville
Financial & listing details
- Price per square foot: $200/sqft
- Tax assessed value: $203,470
- Annual tax amount: $3,664
- Date on market: 4/3/2026
- Date available: 02/11/2026
- Listing agreement: Exclusive
Estimated market value
$269,700
$256,000 - $283,000
$1,760/mo
Price history
| Date | Event | Price |
|---|---|---|
| 5/21/2026 | Price change | $279,000-6.7%$200/sqft |
Source: My State MLS #11659393 Report a problem | ||
| 4/3/2026 | Listed for sale | $299,000$214/sqft |
Source: My State MLS #11659393 Report a problem | ||
Public tax history
| Year | Property taxes | Tax assessment |
|---|---|---|
| 2025 | -- | $23,400 +7% |
| 2024 | -- | $21,868 +3% |
| 2023 | -- | $21,231 +2% |
| 2022 | -- | $20,815 |
| 2021 | -- | $20,815 |
| 2020 | -- | $20,815 +1.5% |
| 2019 | -- | $20,503 +1.3% |
| 2018 | -- | $20,240 +0.9% |
| 2017 | -- | $20,067 +4.5% |
| 2016 | -- | $19,198 +3.2% |
| 2015 | -- | $18,596 +22% |
| 2014 | -- | $15,238 -14.7% |
| 2013 | -- | $17,871 |
| 2012 | -- | -- |
| 2010 | -- | -- |
Find assessor info on the county website
Monthly payment
Est. payment
Payment breakdown
Explore the cost of this home by adjusting the details. Changes won't be saved.Climate risks
Neighborhood: 66508
Nearby schools
GreatSchools rating
- 5/10Marysville Elementary SchoolGrades: PK-6Distance: 0.3 mi
- 7/10Marysville Jr/Sr High SchoolGrades: 7-12Distance: 0.4 mi
Schools provided by the listing agent
- District: 364
Source: My State MLS. This data may not be complete. We recommend contacting the local school district to confirm school assignments for this home.
- $5,4605 bd1 ba1.1k sqft1501 Alston St, Marysville, KS 66508Off Market
- $9,630-- bd-- ba-- sqft1600 Alston St, Marysville, KS 66508Off Market
- $136,4003 bd1 ba954 sqft1510 Carolina St, Marysville, KS 66508Off Market
- $115,0003 bd1 ba1.3k sqft1502 Alston St, Marysville, KS 66508Off Market
- $139,0003 bd2 ba1.2k sqft306 N 16th St, Marysville, KS 66508Off Market
- $158,4003 bd1 ba1k sqft1601 Alston St, Marysville, KS 66508Off Market
- $205,0004 bd3 ba1.3k sqft304 N 16th St, Marysville, KS 66508Off Market
- $135,6004 bd3 ba1.3k sqft304 N 16th St, Marysville, KS 66508Off Market
A local agent can set up tours, give advice and negotiate with sellers.
Similar homes
- $250,0004 bd3 ba1.5k sqft1307 Park Pl, Marysville, KS 66508For Sale
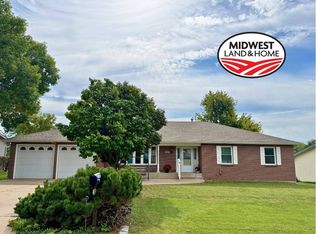 MLS ID #11582771, Jessica Leis, Midwest Land and Home. My State MLS
 - $229,0005 bd2 ba1.2k sqft306 N 18th St, Marysville, KS 66508For Sale
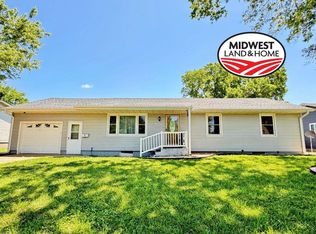 MLS ID #11819080, Jessica Leis, Midwest Land and Home. My State MLS
 - $245,0003 bd2 ba1.4k sqft916 N 12th St, Marysville, KS 66508For Sale
 MLS ID #11863220, Jessica Leis, Midwest Land and Home. My State MLS
 - $225,0004 bd2 ba2k sqft1104 Jenkins St, Marysville, KS 66508For Sale
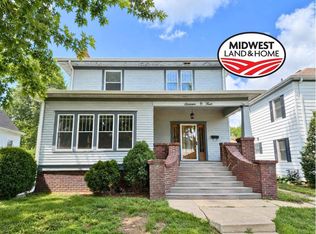 MLS ID #11803671, Jessica Leis, Midwest Land and Home. My State MLS
 - $399,0005 bd3 ba1.8k sqft1306 Alston St, Marysville, KS 66508For SaleMLS ID #11655197, Jessica Leis, Midwest Land and Home. My State MLS
- $190,0004 bd3 ba1.8k sqft1106 Calhoun St, Marysville, KS 66508For SaleMLS ID #11684980, Jessica Leis, Midwest Land and Home. My State MLS
- $175,0003 bd1 ba1.1k sqft1204 Ann St, Marysville, KS 66508For SaleMLS ID #11833236, Jessica Leis, Midwest Land and Home. My State MLS
- $140,0003 bd2 ba1.3k sqft710 N 12th St, Marysville, KS 66508For SaleMLS ID #11635454, Jessica Leis, Midwest Land and Home. My State MLS
- $267,5003 bd1 ba1.3k sqft1702 2nd Rd, Waterville, KS 66548For SaleMLS ID #11494835, Jessica Leis, Midwest Land and Home. My State MLS
- $200,0003 bd2 ba1.7k sqft412 1/2 S Colorado St, Waterville, KS 66548For SaleMLS ID #11816846, Robert Olmsted, Olmsted Real Estate. My State MLS
