This well-maintained 5-bedroom, 4-bath ranch home offers 1,866 sq. ft. of comfortable, main-level living space on a spacious 0.27-acre lot. Built in 1989 with a durable brick exterior, the main level features a welcoming entry foyer, vaulted ceilings, abundant natural light, a functional kitchen with wood cabinetry, main-floor laundry, and a primary bedroom with his-and-her closets and a private en-suite half bath. The full, partly finished basement includes a large family room, two additional bedrooms, a full bathroom, a storage room, and a storm shelter, providing flexible space for guests or entertaining. Designed with zero-entry access and handicap-accessible entries and hallways, this home also offers a covered front porch, deck, sprinkler system, alley access, attached 2-car garage, and storage shed, all conveniently located.
For sale
$399,000
1306 Alston St, Marysville, KS 66508
5beds
1,866sqft
Single Family Residence
Built in 1989
0.27 Acres Lot
$376,000 Zestimate®
$214/sqft
$-- HOA
What's special
Full partly finished basementCovered front porchStorage roomMain-floor laundryVaulted ceilingsDurable brick exteriorStorage shed
- 157 days |
- 184 |
- 2 |
Zillow last checked:
Listing updated:
Listed by:
Jessica Leis 785-562-7817,
Midwest Land and Home
Source: My State MLS,MLS#: 11655197
Facts & features
Interior
Bedrooms & bathrooms
- Bedrooms: 5
- Bathrooms: 3
- Full bathrooms: 1
- 1/2 bathrooms: 2
Rooms
- Room types: Dining Room, En Suite, First Floor Bathroom, First Floor Master Bedroom, Kitchen, Laundry Room, Master Bedroom
Kitchen
- Features: Pass-Through, Laminate Counters
Basement
- Area: 0
Heating
- Has Heating (Unspecified Type)
Appliances
- Included: Oven
Features
- Has basement: No
- Has fireplace: No
Interior area
- Total structure area: 1,866
- Total interior livable area: 1,866 sqft
- Finished area above ground: 1,866
Property
Parking
- Total spaces: 2
- Parking features: Driveway, Attached
- Garage spaces: 2
- Has uncovered spaces: Yes
Features
- Stories: 1
- Patio & porch: Open Porch, Deck
Lot
- Size: 0.27 Acres
- Features: Trees
Details
- Additional structures: Shed(s)
- Parcel number: 0580782804037005000
- Lease amount: $0
Construction
Type & style
- Home type: SingleFamily
- Architectural style: A-Frame
- Property subtype: Single Family Residence
Materials
- Frame, Brick Siding
- Roof: Asphalt
Condition
- New construction: No
- Year built: 1989
Utilities & green energy
- Electric: Amps(0)
- Sewer: Municipal
- Water: Municipal
Community & HOA
HOA
- Has HOA: No
Location
- Region: Marysville
Financial & listing details
- Price per square foot: $214/sqft
- Tax assessed value: $252,070
- Annual tax amount: $4,903
- Date on market: 2/14/2026
- Date available: 02/13/2026
- Listing agreement: Exclusive
Estimated market value
$376,000
$357,000 - $395,000
$1,815/mo
Price history
| Date | Event | Price |
|---|---|---|
| 2/14/2026 | Listed for sale | $399,000$214/sqft |
Source: My State MLS #11655197 Report a problem | ||
Public tax history
| Year | Property taxes | Tax assessment |
|---|---|---|
| 2025 | -- | $28,988 +17.5% |
| 2024 | -- | $24,674 +3% |
| 2023 | -- | $23,954 +10.8% |
| 2022 | -- | $21,620 +0.7% |
| 2021 | -- | $21,477 +0.9% |
| 2020 | -- | $21,275 +0.9% |
| 2019 | -- | $21,083 +1.3% |
| 2018 | -- | $20,813 -1% |
| 2017 | -- | $21,015 +4.9% |
| 2016 | -- | $20,038 +0.7% |
| 2015 | -- | $19,895 +3% |
| 2014 | -- | $19,320 +3.1% |
| 2013 | -- | $18,745 |
| 2012 | -- | -- |
| 2010 | -- | -- |
Find assessor info on the county website
Monthly payment
Est. payment
Payment breakdown
Explore the cost of this home by adjusting the details. Changes won't be saved.Climate risks
Neighborhood: 66508
Nearby schools
GreatSchools rating
- 5/10Marysville Elementary SchoolGrades: PK-6Distance: 0.2 mi
- 7/10Marysville Jr/Sr High SchoolGrades: 7-12Distance: 0.4 mi
- $190,7005 bd3 ba1.3k sqft1300 Alston St, Marysville, KS 66508Off Market
- $144,3004 bd1 ba953 sqft401 N 14th St, Marysville, KS 66508Off Market
- $149,5003 bd2 ba984 sqft405 N 14th St, Marysville, KS 66508Off Market
- $31,6002 bd1 ba767 sqft409 N 14th St, Marysville, KS 66508Off Market
- $54,9001 bd1 ba440 sqft1303 Calhoun St, Marysville, KS 66508Off Market
- $98,8003 bd1 ba1.1k sqft311 N 14th St, Marysville, KS 66508Off Market
- $136,4003 bd2 ba1.1k sqft1305 Alston St, Marysville, KS 66508Off Market
- $117,5003 bd1 ba1.1k sqft1307 Alston St, Marysville, KS 66508Off Market
A local agent can set up tours, give advice and negotiate with sellers.
Similar homes
- $279,0004 bd3 ba1.3k sqft1509 Alston St, Marysville, KS 66508For Sale
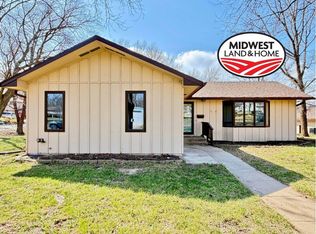 MLS ID #11659393, Jessica Leis, Midwest Land and Home. My State MLS
 - $229,0005 bd2 ba1.2k sqft306 N 18th St, Marysville, KS 66508For Sale
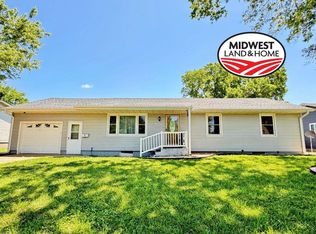 MLS ID #11819080, Jessica Leis, Midwest Land and Home. My State MLS
 - $250,0004 bd3 ba1.5k sqft1307 Park Pl, Marysville, KS 66508For Sale
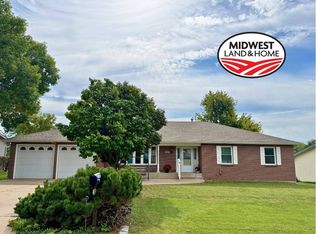 MLS ID #11582771, Jessica Leis, Midwest Land and Home. My State MLS
 - $225,0004 bd2 ba2k sqft1104 Jenkins St, Marysville, KS 66508For Sale
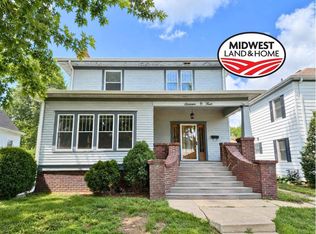 MLS ID #11803671, Jessica Leis, Midwest Land and Home. My State MLS
 - $245,0003 bd2 ba1.4k sqft916 N 12th St, Marysville, KS 66508For SaleMLS ID #11863220, Jessica Leis, Midwest Land and Home. My State MLS
- $200,0003 bd2 ba1.7k sqft412 1/2 S Colorado St, Waterville, KS 66548For SaleMLS ID #11816846, Robert Olmsted, Olmsted Real Estate. My State MLS
- $267,5003 bd1 ba1.3k sqft1702 2nd Rd, Waterville, KS 66548For SaleMLS ID #11494835, Jessica Leis, Midwest Land and Home. My State MLS
- $249,9002 bd2 ba1.4k sqft17998 Spruce Rd, Liberty, NE 68381For Sale
 MLS ID #22619256, Kara Moreno, Better Homes and Gardens R.E.. GPRMLS
