Welcome to 1406 May Street in Marysville, Kansas! This spacious 3-bedroom, 2.5-bath two-story home offers 1,552 sq. ft. of living space filled with character and thoughtful updates. Inside, you'll find original woodwork, tall ceilings, hardwood floors, an abundance of storage, and an updated kitchen featuring custom wood cabinetry, quartz countertops, tile backsplash, and a granite sink. The main level includes a bedroom with a walk-in closet, while upstairs offers two additional bedrooms, a spacious landing, and a large bathroom. Outside, enjoy the covered front porch, patio, mature trees, outdoor fireplace, garden shed, and attached heated 2-car garage. Recent improvements, including a Class 4 roof and newer Goodman furnace, add even more value to this well-maintained Marysville home.
For sale
$275,000
1406 May St, Marysville, KS 66508
3beds
1,552sqft
Single Family Residence
Built in 1920
0.33 Acres Lot
$263,300 Zestimate®
$177/sqft
$-- HOA
What's special
Original woodworkOutdoor fireplaceHardwood floorsCovered front porchQuartz countertopsLarge bathroomUpdated kitchen
- 27 days
- 424
- 14
Zillow last checked:
Listing updated:
Listed by:
Jessica Leis 785-562-7817,
Midwest Land and Home
Source: My State MLS,MLS#: 11935689
Facts & features
Interior
Bedrooms & bathrooms
- Bedrooms: 3
- Bathrooms: 3
- Full bathrooms: 2
- 1/2 bathrooms: 1
Rooms
- Room types: Dining Room, First Floor Bathroom, First Floor Master Bedroom, Kitchen, Living Room, Master Bedroom, Walk-in Closet
Basement
- Area: 963
Heating
- Natural Gas, Forced Air
Cooling
- Central
Appliances
- Included: Dishwasher, Dryer, Refrigerator, Oven, Washer
Features
- Flooring: Hardwood, Carpet, Laminate, Linoleum
- Basement: Full,Unfinished
- Number of fireplaces: 1
Interior area
- Total structure area: 2,515
- Total interior livable area: 1,552 sqft
- Finished area above ground: 1,552
Property
Parking
- Total spaces: 2
- Parking features: Driveway, Attached
- Garage spaces: 2
- Has uncovered spaces: Yes
Features
- Stories: 2
- Patio & porch: Patio, Covered Porch
- Fencing: Fenced
Lot
- Size: 0.33 Acres
Details
- Additional structures: Shed(s)
- Parcel number: 0580782804002006000
- Lease amount: $0
Construction
Type & style
- Home type: SingleFamily
- Architectural style: A-Frame
- Property subtype: Single Family Residence
Materials
- Frame, Vinyl Siding
- Roof: Asphalt
Condition
- New construction: No
- Year built: 1920
Utilities & green energy
- Electric: Amps(0)
- Sewer: Municipal
Community & HOA
HOA
- Has HOA: No
Location
- Region: Marysville
Financial & listing details
- Price per square foot: $177/sqft
- Tax assessed value: $212,930
- Date on market: 8/15/2026
- Date available: 08/14/2026
- Listing agreement: Exclusive
Estimated market value
$263,300
$250,000 - $276,000
$1,558/mo
Price history
| Date | Event | Price |
|---|---|---|
| 8/15/2026 | Listed for sale | $275,000$177/sqft |
Source: My State MLS #11935689 Report a problem | ||
Public tax history
| Year | Property taxes | Tax assessment |
|---|---|---|
| 2025 | -- | $24,487 +7% |
| 2024 | -- | $22,886 +3.6% |
| 2023 | -- | $22,094 +8% |
| 2022 | -- | $20,463 +5.1% |
| 2021 | -- | $19,476 +36.5% |
| 2020 | -- | $14,268 |
| 2019 | -- | $14,268 +1.3% |
| 2018 | -- | $14,086 +4.9% |
| 2017 | -- | $13,430 +4.3% |
| 2016 | -- | $12,880 +2.3% |
| 2015 | -- | $12,593 +2.6% |
| 2014 | -- | $12,275 +2.5% |
| 2013 | -- | $11,971 |
| 2012 | -- | -- |
| 2010 | -- | -- |
Find assessor info on the county website
Monthly payment
Est. payment
Payment breakdown
Explore the cost of this home by adjusting the details. Changes won't be saved.Climate risks
Neighborhood: 66508

Similar homes
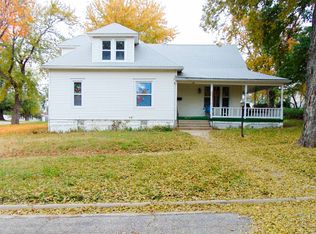
- $279,0004 bd3 ba1.3k sqft1509 Alston St, Marysville, KS 66508For Sale
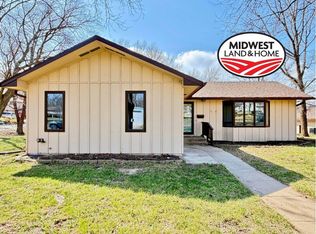 MLS ID #11659393, Jessica Leis, Midwest Land and Home. My State MLS
 - $245,0003 bd2 ba1.4k sqft916 N 12th St, Marysville, KS 66508For Sale
 MLS ID #11863220, Jessica Leis, Midwest Land and Home. My State MLS
 - $250,0004 bd3 ba1.5k sqft1307 Park Pl, Marysville, KS 66508For Sale
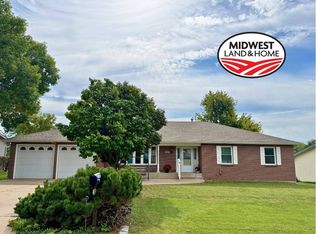 MLS ID #11582771, Jessica Leis, Midwest Land and Home. My State MLS
 - $199,0004 bd2 ba2k sqft1104 Jenkins St, Marysville, KS 66508For Sale
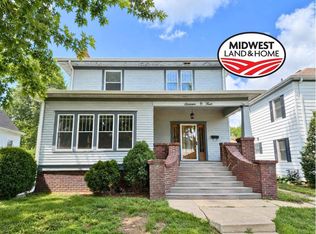 MLS ID #11803671, Jessica Leis, Midwest Land and Home. My State MLS
 - $330,0004 bd2 ba2.1k sqft605 East Ave, Blue Rapids, KS 66411For Sale
 MLS ID #20262341, Megan Martin, Gene Francis & Associates. FHARMLS as distributed by MLS GRID
 - $249,9002 bd2 ba1.4k sqft17998 E Spruce Rd, Liberty, NE 68381For Sale
 MLS ID #22619256, Kara Moreno, Better Homes and Gardens R.E.. GPRMLS
