Welcome to 1307 Park Place in Marysville, Kansas, a spacious 4-bedroom, 3-bath home with a 2-car attached garage and full finished walk-out basement. The main level offers a bright living room and an open eat-in kitchen plus dining combo, along with two additional bedrooms, a full bath, and a primary suite with an en-suite bathroom and a his and hers closets. Downstairs, enjoy even more living space with a large family room, a bathroom with laundry, a bedroom featuring a walk-in closet, plus storage and utility space, perfect for guests, a home office setup, or extra room to spread out. This home is packed with standout features, including a brick, wood-burning fireplace with blower, granite countertops, wood cabinetry, an undermount stainless steel sink, a soaking tub, and a walk-in primary closet. Outside, the property shines with a covered front porch, back deck, patio, fenced backyard, mature trees, garden space, a utility shed, and fun extras like a sand volleyball pit, treehouse, and basketball goal. Ideal for entertaining or enjoying your own backyard retreat.
For sale
Price cut: $15K (7/3)
$250,000
1307 Park Pl, Marysville, KS 66508
4beds
1,557sqft
:
Get pre-qualified$1,689/mo
Single Family Residence
Built in 1981
0.26 Acres Lot
$246,100 Zestimate®
$161/sqft
$-- HOA
What's special
Full finished walk-out basementGranite countertopsBack deckCovered front porchGarden spaceBasketball goalWalk-in primary closet
- 132 days |
- 233 |
- 4 |
Zillow last checked:
Listing updated:
Listed by:
Jessica Leis 785-562-7817,
Midwest Land and Home
Source: My State MLS,MLS#: 11582771
Facts & features
Interior
Bedrooms & bathrooms
- Bedrooms: 4
- Bathrooms: 3
- Full bathrooms: 3
Rooms
- Room types: En Suite, Family Room, First Floor Bathroom, First Floor Master Bedroom, Kitchen, Laundry Room, Living Room, Walk-in Closet
Kitchen
- Features: Open, Granite Counters
Basement
- Area: 1557
Heating
- Forced Air
Cooling
- Central
Appliances
- Included: Dishwasher, Disposal, Refrigerator, Microwave, Oven
Features
- Flooring: Carpet, Laminate, Tile
- Basement: Full,Finished,Walk-Out Access,Bedrooms(1),Bathrooms(1)
- Number of fireplaces: 1
Interior area
- Total structure area: 3,114
- Total interior livable area: 1,557 sqft
- Finished area above ground: 1,557
Property
Parking
- Total spaces: 2
- Parking features: Driveway, Attached
- Garage spaces: 2
- Has uncovered spaces: Yes
Features
- Patio & porch: Patio, Covered Porch, Deck
- Fencing: Fenced
Lot
- Size: 0.26 Acres
- Features: Trees
Details
- Additional structures: Shed(s)
- Parcel number: 0580782801003006000
- Lease amount: $0
Construction
Type & style
- Home type: SingleFamily
- Property subtype: Single Family Residence
Materials
- Frame, Brick Siding, Vinyl Siding
- Roof: Asphalt
Condition
- New construction: No
- Year built: 1981
Utilities & green energy
- Electric: Amps(0)
- Sewer: Municipal
- Water: Municipal
Community & HOA
HOA
- Has HOA: No
Location
- Region: Marysville
Financial & listing details
- Price per square foot: $161/sqft
- Tax assessed value: $212,460
- Annual tax amount: $3,834
- Date on market: 3/30/2026
- Date available: 09/15/2025
- Listing agreement: Exclusive
Estimated market value
$246,100
$234,000 - $258,000
$1,765/mo
Price history
| Date | Event | Price |
|---|---|---|
| 7/3/2026 | Price change | $250,000-5.7%$161/sqft |
Source: My State MLS #11582771 Report a problem | ||
| 6/12/2026 | Price change | $265,000-3.6%$170/sqft |
Source: My State MLS #11582771 Report a problem | ||
| 5/13/2026 | Price change | $275,000-6.8%$177/sqft |
Source: My State MLS #11582771 Report a problem | ||
| 3/30/2026 | Listed for sale | $295,000-7.8%$189/sqft |
Source: My State MLS #11582771 Report a problem | ||
| 3/3/2026 | Listing removed | $320,000$206/sqft |
Source: My State MLS #11582771 Report a problem | ||
| 11/19/2025 | Price change | $320,000-7.2%$206/sqft |
Source: My State MLS #11582771 Report a problem | ||
| 10/1/2025 | Listed for sale | $344,900$222/sqft |
Source: My State MLS #11582771 Report a problem | ||
Public tax history
| Year | Property taxes | Tax assessment |
|---|---|---|
| 2025 | -- | $24,433 +7% |
| 2024 | -- | $22,835 +3% |
| 2023 | -- | $22,170 +2% |
| 2022 | -- | $21,735 +1% |
| 2021 | -- | $21,525 |
| 2020 | -- | $21,525 |
| 2019 | -- | $21,525 +1.2% |
| 2018 | -- | $21,275 +1.1% |
| 2017 | -- | $21,045 +4.6% |
| 2016 | -- | $20,125 +2.1% |
| 2015 | -- | $19,702 -0.7% |
| 2014 | -- | $19,837 +1.5% |
| 2013 | -- | $19,551 |
| 2012 | -- | -- |
| 2010 | -- | -- |
Find assessor info on the county website
Monthly payment
Est. payment
Payment breakdown
Explore the cost of this home by adjusting the details. Changes won't be saved.Climate risks
Neighborhood: 66508
Nearby schools
GreatSchools rating
- 5/10Marysville Elementary SchoolGrades: PK-6Distance: 0.8 mi
- 7/10Marysville Jr/Sr High SchoolGrades: 7-12Distance: 1.1 mi
- $216,9003 bd2 ba1.4k sqft1305 Park Pl, Marysville, KS 66508Off Market
- $251,7004 bd2 ba1.5k sqft1309 Park Pl, Marysville, KS 66508Off Market
- $235,0004 bd3 ba1.3k sqft1306 Park Pl, Marysville, KS 66508Off Market
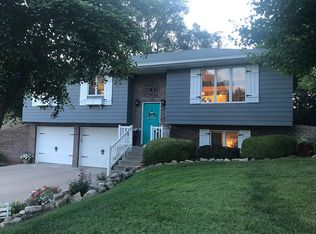
- $310,8003 bd3 ba2.2k sqft1310 Park Pl, Marysville, KS 66508Off Market
- $241,3004 bd3 ba1.5k sqft1406 Debbie Ln, Marysville, KS 66508Off Market
- $283,7005 bd3 ba1.6k sqft1303 Park Pl, Marysville, KS 66508Off Market
- $276,7004 bd3 ba1.9k sqft1403 Park Pl, Marysville, KS 66508Off Market
- $355,4008 bd6 ba3.6k sqft1404 Debbie Ln, Marysville, KS 66508Off Market
A local agent can set up tours, give advice and negotiate with sellers.
Similar homes
- $245,0003 bd2 ba1.4k sqft916 N 12th St, Marysville, KS 66508For Sale
 MLS ID #11863220, Jessica Leis, Midwest Land and Home. My State MLS
 - $279,0004 bd3 ba1.3k sqft1509 Alston St, Marysville, KS 66508For Sale
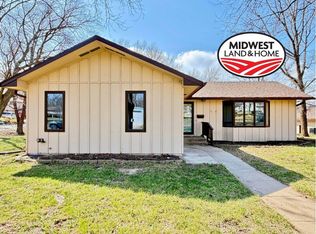 MLS ID #11659393, Jessica Leis, Midwest Land and Home. My State MLS
 - $225,0004 bd2 ba2k sqft1104 Jenkins St, Marysville, KS 66508For Sale
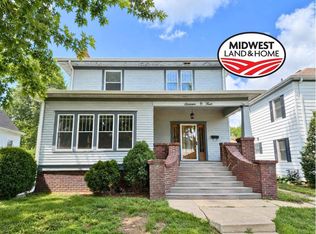 MLS ID #11803671, Jessica Leis, Midwest Land and Home. My State MLS
 - $229,0005 bd2 ba1.2k sqft306 N 18th St, Marysville, KS 66508For Sale
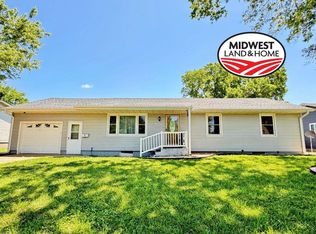 MLS ID #11819080, Jessica Leis, Midwest Land and Home. My State MLS
 - $190,0004 bd3 ba1.8k sqft1106 Calhoun St, Marysville, KS 66508For SaleMLS ID #11684980, Jessica Leis, Midwest Land and Home. My State MLS
- $175,0003 bd1 ba1.1k sqft1204 Ann St, Marysville, KS 66508For SaleMLS ID #11833236, Jessica Leis, Midwest Land and Home. My State MLS
- $175,0003 bd1 ba1.3k sqft808 North St, Marysville, KS 66508For SaleMLS ID #11438960, Patty Morton, Patty Day Realty. My State MLS
- $275,0003 bd2 ba1.9k sqft411 Fitzgerald St, Beattie, KS 66406For SaleMLS ID #11673398, Jessica Leis, Midwest Land and Home. My State MLS
- $267,5003 bd1 ba1.3k sqft1702 2nd Rd, Waterville, KS 66548For SaleMLS ID #11494835, Jessica Leis, Midwest Land and Home. My State MLS
- $200,0003 bd2 ba1.7k sqft412 1/2 S Colorado St, Waterville, KS 66548For SaleMLS ID #11816846, Robert Olmsted, Olmsted Real Estate. My State MLS
- $249,9002 bd2 ba1.4k sqft17998 E Spruce Rd, Liberty, NE 68381For Sale
 MLS ID #22619256, Kara Moreno, Better Homes and Gardens R.E.. GPRMLS
