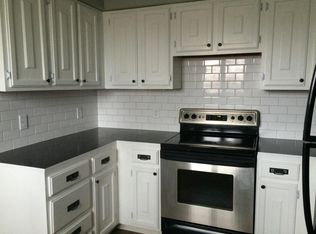
Move right in and enjoy this beautifully updated 5-bedroom, 1.5-bath ranch home in Marysville, Kansas! With extensive recent improvements already completed, this turnkey property offers the perfect combination of comfort, functionality, and peace of mind. The main level features a spacious living room, an inviting eat-in kitchen with granite countertops, wood cabinetry, updated flooring, three bedrooms, and a renovated full bathroom. Thoughtful updates throughout include PEX plumbing (2024), newer exterior doors, ceiling fans, and abundant storage. The partially finished full basement offers two additional conforming bedrooms with new egress windows (2025), a half bath, laundry area, walk-in pantry, walk-in closet, and plenty of storage. Outside, enjoy a covered front porch, covered back patio, privacy-fenced backyard, concrete driveway, attached oversized one-car garage, and utility shed. Major mechanical updates provide added confidence, including a new roof (2023), central heating system (2025), 50-gallon water heater (2024), second electrical panel (2024), newer sewer line (2015), double-pane windows (2013), owned water softener (2022), reverse osmosis system (2024), and kitchen appliances (2024). Located in a desirable Marysville neighborhood, this exceptionally clean and well-maintained home is truly move-in ready and ready for its next owner.
For sale
$229,000
306 N 18th St, Marysville, KS 66508
5beds
1,222sqft
:
Get pre-qualified$1,559/mo
Single Family Residence
Built in 1963
8,712 Square Feet Lot
$221,600 Zestimate®
$187/sqft
$-- HOA
What's special
Ceiling fansPartially finished full basementUpdated flooringLaundry areaCovered back patioCovered front porchAttached oversized one-car garage
- 62 days |
- 125 |
- 0 |
Zillow last checked:
Listing updated:
Listed by:
Jessica Leis 785-562-7817,
Midwest Land and Home
Source: My State MLS,MLS#: 11819080
Facts & features
Interior
Bedrooms & bathrooms
- Bedrooms: 5
- Bathrooms: 2
- Full bathrooms: 1
- 1/2 bathrooms: 1
Rooms
- Room types: First Floor Bathroom, Kitchen, Living Room
Kitchen
- Features: Eat-in Kitchen
Basement
- Area: 1222
Heating
- Forced Air
Cooling
- Central
Appliances
- Included: Dishwasher, Refrigerator, Microwave, Oven
Features
- Flooring: Carpet, Laminate
- Basement: Full,Partially Finished,Bedrooms(2)
- Has fireplace: No
Interior area
- Total structure area: 2,444
- Total interior livable area: 1,222 sqft
- Finished area above ground: 1,222
Property
Parking
- Total spaces: 1
- Parking features: Attached
- Garage spaces: 1
Features
- Patio & porch: Patio, Covered Porch
- Fencing: Fenced
- Has view: Yes
- View description: Street
Lot
- Size: 8,712 Square Feet
Details
- Additional structures: Shed(s)
- Parcel number: 0580782703012024000
- Lease amount: $0
Construction
Type & style
- Home type: SingleFamily
- Architectural style: Ranch
- Property subtype: Single Family Residence
Materials
- Frame, Vinyl Siding
- Roof: Asphalt
Condition
- New construction: No
- Year built: 1963
Utilities & green energy
- Electric: Amps(0)
- Sewer: Community
- Water: Community
- Utilities for property: Naturl Gas Available
Community & HOA
HOA
- Has HOA: No
Location
- Region: Marysville
Financial & listing details
- Price per square foot: $187/sqft
- Tax assessed value: $154,100
- Annual tax amount: $2,930
- Date on market: 6/11/2026
- Date available: 06/10/2026
- Listing agreement: Exclusive
Estimated market value
$221,600
$211,000 - $233,000
$1,552/mo
Price history
| Date | Event | Price |
|---|---|---|
| 6/11/2026 | Listed for sale | $229,000+141.1%$187/sqft |
Source: My State MLS #11819080 Report a problem | ||
| 11/19/2019 | Listing removed | $95,000$78/sqft |
Source: Midwest Land and Home #10610225 Report a problem | ||
| 9/17/2019 | Price change | $95,000-4%$78/sqft |
Source: Midwest Land and Home #10610225 Report a problem | ||
| 5/29/2019 | Listed for sale | $99,000$81/sqft |
Source: Midwest Land and Home #10610225 Report a problem | ||
Public tax history
| Year | Property taxes | Tax assessment |
|---|---|---|
| 2025 | -- | $17,721 +14.1% |
| 2024 | -- | $15,525 +5% |
| 2023 | -- | $14,782 +19% |
| 2022 | -- | $12,419 +10.6% |
| 2021 | -- | $11,230 +5% |
| 2020 | -- | $10,695 +0% |
| 2019 | -- | $10,692 +4.7% |
| 2018 | -- | $10,213 +5.7% |
| 2017 | -- | $9,660 +9% |
| 2016 | -- | $8,862 +4.1% |
| 2015 | -- | $8,510 +4.4% |
| 2014 | -- | $8,155 +2.6% |
| 2013 | -- | $7,946 |
| 2012 | -- | -- |
| 2010 | -- | -- |
Find assessor info on the county website
Monthly payment
Est. payment
Payment breakdown
Explore the cost of this home by adjusting the details. Changes won't be saved.Climate risks
Neighborhood: 66508
Nearby schools
GreatSchools rating
- 5/10Marysville Elementary SchoolGrades: PK-6Distance: 0.5 mi
- 7/10Marysville Jr/Sr High SchoolGrades: 7-12Distance: 0.5 mi
- $179,3003 bd2 ba1k sqft308 N 18th St, Marysville, KS 66508Off Market
- $213,4004 bd2 ba1.8k sqft304 N 18th St, Marysville, KS 66508Off Market
- $119,3003 bd1 ba1k sqft310 N 18th St, Marysville, KS 66508Off Market
- $248,1004 bd3 ba1.6k sqft303 N 18th St, Marysville, KS 66508Off Market
- $304,6003 bd2 ba1.6k sqft307 N 18th St, Marysville, KS 66508Off Market
- $208,6003 bd2 ba1.5k sqft309 N 18th St, Marysville, KS 66508Off Market
- $178,1003 bd2 ba1.2k sqft1702 Carolina St, Marysville, KS 66508Off Market
- $187,7003 bd2 ba1.5k sqft1800 Carolina St, Marysville, KS 66508Off Market
A local agent can set up tours, give advice and negotiate with sellers.
Similar homes
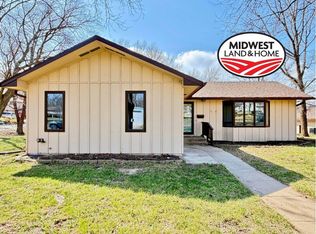
- $279,0004 bd3 ba1.3k sqft1509 Alston St, Marysville, KS 66508For Sale
 MLS ID #11659393, Jessica Leis, Midwest Land and Home. My State MLS
 - $245,0003 bd2 ba1.4k sqft916 N 12th St, Marysville, KS 66508For Sale
 MLS ID #11863220, Jessica Leis, Midwest Land and Home. My State MLS
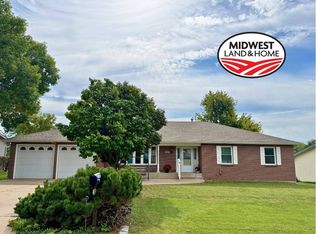
 - $250,0004 bd3 ba1.5k sqft1307 Park Pl, Marysville, KS 66508For Sale
 MLS ID #11582771, Jessica Leis, Midwest Land and Home. My State MLS
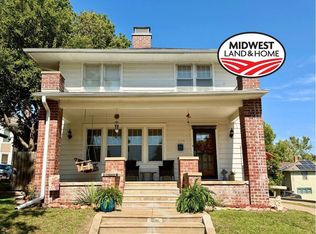
 - $175,0004 bd3 ba1.8k sqft1106 Calhoun St, Marysville, KS 66508For Sale
 MLS ID #11684980, Jessica Leis, Midwest Land and Home. My State MLS
 - $175,0003 bd1 ba1.1k sqft1204 Ann St, Marysville, KS 66508For SaleMLS ID #11833236, Jessica Leis, Midwest Land and Home. My State MLS
- $195,0003 bd2 ba1.7k sqft412 1/2 S Colorado St, Waterville, KS 66548For SaleMLS ID #11816846, Robert Olmsted, Olmsted Real Estate. My State MLS
- $267,5003 bd1 ba1.3k sqft1702 2nd Rd, Waterville, KS 66548For SaleMLS ID #11494835, Jessica Leis, Midwest Land and Home. My State MLS
- $---- bd-- ba-- sqft17998 Spruce Rd, Liberty, NE 68381Off Market
- $249,9002 bd2 ba1.4k sqft17998 E Spruce Rd, Liberty, NE 68381For Sale
 MLS ID #22619256, Kara Moreno, Better Homes and Gardens R.E.. GPRMLS
 - $115,0004 bd2 ba1.5k sqft502 N Locust St, Frankfort, KS 66427For Sale
 MLS ID #20261510, Peggy Swisher, Prestige Realty & Associates, LLC. FHARMLS as distributed by MLS GRID
