Skip main navigation
Sold
  • $789,000

    922 NW 11th Ave APT 1115, Portland, OR 97209

    2beds
    1,734sqft
    Residential, Condominium
    Built in 2004
    -- sqft lot
    $729,600 Zestimate®
    $455/sqft
    $4,626 Estimated rent

    Home value

    $729,600

    $664,000 - $795,000

    $4,626/mo

    Zestimate® history
    Loading
    Loading...

    Owner options

    List your home for rent

    $4,626/mo

    Rent Zestimate®

    Find your next renter with Zillow Rental Manager. Plus, with online applications, you can quickly screen prospective tenants – for free.

    Learn more

    $4,626/mo

    Rent Zestimate®

    Refinance and save

    $5,965/mo

    Est. payment

    Refinancing to a lower rate could help reduce your monthly payments and save thousands over the life of the loan.

    See today's rates

    $5,965/mo

    Est. payment

    Explore your selling options

    Work with a Zillow partner agent

    Leverage their expertise and Zillow's premium Showcase listings to get your home seen by more buyers.

    Get started

    List with your own agent

    Get your home in front of millions of buyers by listing it on Zillow.

    Learn how to do it

    Sell it yourself

    Take full control of how buyers see your home on Zillow by listing For Sale by Owner (FSBO).

    List your home

    What's special

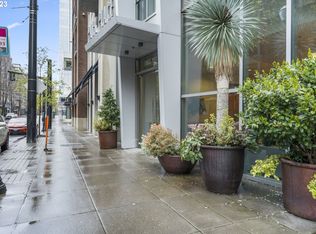

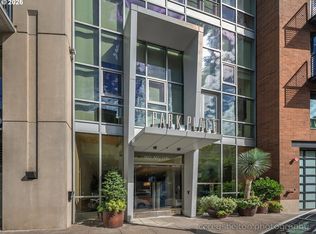
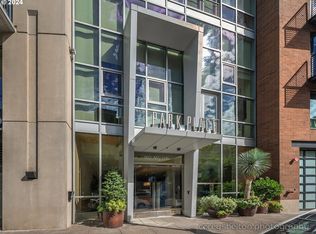
    One of only 12 iconic "shard" units, this Park Place condominium features a dramatic deck, a dazzling glass enclosed sunroom and east-facing windows that capture panoramic views of cityscape, Jamison Square, the Willamette River, the historic Train Station and Mt. Hood.The subtle elegance of this Hoyt Yards community reflects the diverse residents & their appreciation for the arts. The open floor plan is ideal for entertaining with 9'5" ceilings, rosewood floors refinished in 2020, a well appointed open kitchen & a cozy gas fireplace. Extensive walls for an art collection and airy public spaces easily accomodate a grand piano. Both bedrooms offer walk-in closets with organizers, rosewood floors and spa-like baths. Enjoy breathtaking views of morning sunrise and twinkling city lights at night. Just outside the lobby are vibrant cafes, shops, bakeries, a streetcar line & Jamison Park with popular water features. Enjoy live theater performances, 1st Thursday Art Walk, Lan Su Chinese Gardens and the Pearl Boardwalk that connects several neighborhood parks. Deeded parking space #61 in secure garage and 3 storage units. Full time lobby concierge & fob secure access. Pet and people friendly community.

    Zillow last checked:

    Listing updated:

    Listed by:

    Dan Volkmer 503-781-3366,

    Windermere Realty Trust

    Bought with:

    Drew McCulloch, 200206062

    Windermere Realty Trust

    Source: RMLS (OR),MLS#: 23293950MLS Logo

    Facts & features

    Interior

    Bedrooms & bathrooms
    • Bedrooms: 2
    • Bathrooms: 3
    • Full bathrooms: 2
    • Partial bathrooms: 1
    • Main level bathrooms: 3
    Rooms
    • Room types: Laundry, Sun Room, Entry, Bedroom 2, Dining Room, Family Room, Kitchen, Living Room, Primary Bedroom
    Primary bedroom
    • Features: Closet Organizer, Bathtub, Bathtub With Shower, Double Sinks, Engineered Hardwood, High Ceilings, Suite, Walkin Closet
    • Level: Main
    • Area: 247
    • Dimensions: 19 x 13
    Bedroom 2
    • Features: Bookcases, Builtin Features, Closet Organizer, Engineered Hardwood, Walkin Closet
    • Level: Main
    • Area: 224
    • Dimensions: 16 x 14
    Primary bathroom
    • Features: Builtin Features, Double Sinks, Jetted Tub, Shower, Tile Floor, Walkin Shower
    • Level: Main
    • Area: 108
    • Dimensions: 12 x 9
    Dining room
    • Features: Builtin Features, Living Room Dining Room Combo, Engineered Hardwood, Granite, High Ceilings
    • Level: Main
    • Area: 110
    • Dimensions: 11 x 10
    Kitchen
    • Features: Builtin Range, Dishwasher, Eat Bar, Gas Appliances, Gourmet Kitchen, Island, Microwave, Builtin Oven, Engineered Hardwood, Free Standing Refrigerator, Granite
    • Level: Main
    • Area: 130
    • Dimensions: 5 x 10
    Living room
    • Features: Closet Organizer, Fireplace, Engineered Hardwood, High Ceilings
    • Level: Main
    • Area: 400
    • Dimensions: 25 x 16
    Heating
    • Forced Air, Fireplace(s)
    Cooling
    • Central Air
    Appliances
    • Included: Built In Oven, Cooktop, Dishwasher, Disposal, Free-Standing Refrigerator, Gas Appliances, Microwave, Plumbed For Ice Maker, Range Hood, Stainless Steel Appliance(s), Washer/Dryer, Built-In Range, Gas Water Heater
    • Laundry: Hookup Available, Laundry Room
    Features
    • Granite, High Ceilings, Built-in Features, Double Vanity, Shower, Walkin Shower, Closet, Bookcases, Closet Organizer, Walk-In Closet(s), Living Room Dining Room Combo, Eat Bar, Gourmet Kitchen, Kitchen Island, Bathtub, Bathtub With Shower, Suite
    • Flooring: Engineered Hardwood, Tile
    • Basement: Other
    • Number of fireplaces: 1
    • Fireplace features: Gas
    Interior area
    • Total structure area: 1,734
    • Total interior livable area: 1,734 sqft

    Property

    Parking
    • Total spaces: 1
    • Parking features: Deeded, Condo Garage (Deeded), Attached, Tuck Under
    • Attached garage spaces: 1
    Accessibility
    • Accessibility features: Accessible Elevator Installed, Accessible Hallway, Natural Lighting, One Level, Walkin Shower, Accessibility
    Features
    • Stories: 1
    • Entry location: Upper Floor
    • Patio & porch: Deck, Patio
    • Has spa: Yes
    • Spa features: Bath
    • Has view: Yes
    • View description: Mountain(s), Park/Greenbelt, River
    • Has water view: Yes
    • Water view: River
    Lot
    • Features: Commons, Level, Street Car
    Details
    • Additional parcels included: R551456,R551647
    • Parcel number: R551227

    Construction

    Type & style
    • Home type: Condo
    • Architectural style: NW Contemporary
    • Property subtype: Residential, Condominium
    Materials
    • Brick
    • Foundation: Concrete Perimeter
    Condition
    • Resale
    • New construction: No
    • Year built: 2004

    Utilities & green energy

    • Sewer: Public Sewer
    • Water: Public

    Community & HOA

    Community
    • Features: Theaters, parks, waterfront, st car, Condo Elevator, Condo Concierge
    • Security: Entry, Fire Sprinkler System, Intercom Entry, Security Gate
    • Subdivision: The Pearl District
    HOA
    • Has HOA: Yes
    • Amenities included: Commons, Concierge, Exterior Maintenance, Gated, Insurance, Management, Sewer, Trash, Water
    • HOA fee: $1,107 monthly
    Location
    • Region: Portland

    Financial & listing details

    • Price per square foot: $455/sqft
    • Tax assessed value: $831,750
    • Annual tax amount: $14,494
    • Date on market: 5/26/2023
    • Cumulative days on market: 283 days
    • Listing terms: Cash,Conventional
    • Road surface type: Paved

    Price history

    DateEventPrice
    4/6/2024Listing removed--
    Source: Zillow Rentals Report a problem
    4/2/2024Sold$789,000$455/sqft
    Source: RMLS (OR) #23293950 Report a problem
    3/4/2024Pending sale$789,000$455/sqft
    Source: RMLS (OR) #23293950 Report a problem
    1/28/2024Price change$3,500-2.8%$2/sqft
    Source: Zillow Rentals Report a problem
    1/23/2024Listed for rent$3,600$2/sqft
    Source: Zillow Rentals Report a problem
    1/8/2024Listing removed--
    Source: Zillow Rentals Report a problem
    11/6/2023Price change$789,000-5.4%$455/sqft
    Source: RMLS (OR) #23293950 Report a problem
    11/4/2023Listed for rent$3,600-8.9%$2/sqft
    Source: Zillow Rentals Report a problem
    9/8/2023Listing removed--
    Source: Zillow Rentals Report a problem
    9/7/2023Price change$3,950-1.1%$2/sqft
    Source: Zillow Rentals Report a problem
    9/7/2023Listed for sale$834,000-3%$481/sqft
    Source: RMLS (OR) #23293950 Report a problem
    8/26/2023Price change$3,995-3.7%$2/sqft
    Source: Zillow Rentals Report a problem
    8/17/2023Listed for rent$4,150+6.4%$2/sqft
    Source: Zillow Rentals Report a problem
    1/18/2020Listing removed$3,900$2/sqft
    Source: North Star Properties Report a problem
    12/11/2019Price change$3,900-4.9%$2/sqft
    Source: North Star Properties Report a problem
    11/20/2019Listed for rent$4,100$2/sqft
    Source: North Star Properties Report a problem
    10/31/2019Listing removed$860,000$496/sqft
    Source: Hasson Company Realtors #19088702 Report a problem
    10/17/2019Price change$860,000-4.3%$496/sqft
    Source: Hasson Company Realtors #19088702 Report a problem
    9/6/2019Price change$899,000-5.3%$518/sqft
    Source: Hasson Company Realtors #19088702 Report a problem
    7/18/2019Price change$949,000-2.7%$547/sqft
    Source: Hasson Company Realtors #19088702 Report a problem
    5/31/2019Price change$975,000-2.3%$562/sqft
    Source: Hasson Company Realtors #19088702 Report a problem
    3/3/2019Price change$998,000-4.9%$576/sqft
    Source: Hasson Company Realtors #19088702 Report a problem
    1/30/2019Listed for sale$1,049,000+31.9%$605/sqft
    Source: Hasson Company #19088702 Report a problem
    12/10/2008Sold$795,000-6.5%$458/sqft
    Source: Public Record Report a problem
    7/10/2008Listing removed$850,000$490/sqft
    Source: Postlets #8041608 Report a problem
    6/17/2008Price change$850,000-12.8%$490/sqft
    Source: Postlets #8041608 Report a problem
    5/15/2008Listed for sale$975,000+63.2%$562/sqft
    Source: Postlets #8041608 Report a problem
    5/6/2004Sold$597,500$345/sqft
    Source: Public Record Report a problem

    Public tax history

    YearProperty taxesTax assessment
    2025$10,475 +3.7%$389,100 +3%
    2024$10,098 -28.6%$377,770 -43.2%
    2023$14,133 -2.5%$665,300 +3%
    2022$14,495 -1.7%$645,930 +3%
    2021$14,747 +3%$627,120 +3%
    2020$14,316 -4.4%$608,860 +3%
    2019$14,968 $591,130 -1.4%
    2018$14,968 +3%$599,590 +7.6%
    2017$14,528 +14%$557,210 +3%
    2016$12,742 $540,990 +3%
    2015$12,742 +2.7%$525,230 +3%
    2014$12,407 +13.6%$509,930 -1.4%
    2013$10,922 +19.7%$517,230 +3%
    2012$9,126 -2.3%$502,170 +3%
    2011$9,343 -9.2%$487,550 +3%
    2010$10,285 +2.7%$473,350 +3%
    2009$10,013 +5.9%$459,570 +3%
    2008$9,452 +0.2%$446,190 +3%
    2007$9,432 +11.4%$433,200 +3%
    2006$8,469 $420,590
    Find assessor info on the county website

    Neighborhood: Pearl District

    Nearby schools

    GreatSchools rating
    Schools provided by the listing agent
    • Elementary: Chapman
    • Middle: West Sylvan
    • High: Lincoln

    Source: RMLS (OR). This data may not be complete. We recommend contacting the local school district to confirm school assignments for this home.

    Get a cash offer in 3 minutes
    Find out how much your home could sell for in as little as 3 minutes with a no-obligation cash offer.
    Estimated market value
    $729,600
    Get a cash offer in 3 minutes
    Find out how much your home could sell for in as little as 3 minutes with a no-obligation cash offer.
    Estimated market value
    $729,600