Skip main navigation
Sold
  • $467,250

    922 NW 11th Ave APT 311, Portland, OR 97209

    1beds
    1,188sqft
    Residential, Condominium
    Built in 2004
    -- sqft lot
    $465,500 Zestimate®
    $393/sqft
    $2,985 Estimated rent

    Home value

    $465,500

    $433,000 - $503,000

    $2,985/mo

    Zestimate® history
    Loading
    Loading...

    Owner options

    List your home for rent

    $2,985/mo

    Rent Zestimate®

    Find your next renter with Zillow Rental Manager. Plus, with online applications, you can quickly screen prospective tenants – for free.

    Learn more

    $2,985/mo

    Rent Zestimate®

    Refinance and save

    $3,905/mo

    Est. payment

    Refinancing to a lower rate could help reduce your monthly payments and save thousands over the life of the loan.

    See today's rates

    $3,905/mo

    Est. payment

    Explore your selling options

    Work with a Zillow partner agent

    Leverage their expertise and Zillow's premium Showcase listings to get your home seen by more buyers.

    Get started

    List with your own agent

    Get your home in front of millions of buyers by listing it on Zillow.

    Learn how to do it

    Sell it yourself

    Take full control of how buyers see your home on Zillow by listing For Sale by Owner (FSBO).

    List your home

    What's special

    Upstairs utility roomLarge walk-in closetStriking two-story dining areaSoaring ceilingsExpansive primary suiteGracious en-suite bathroom
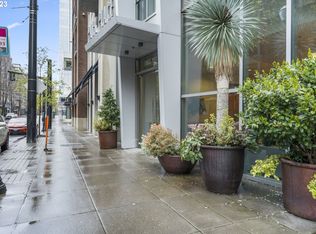

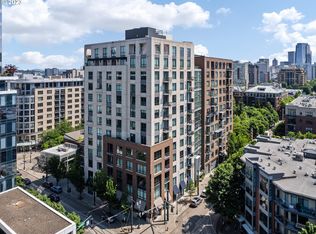
    Stunning 1-Bedroom, 2-Bathroom Two-Story Condo in the Heart of the Pearl District. Don’t miss this rare opportunity to live in one these very limited condominium units in Park Place in the Pearl! Experience urban living at its finest in this sophisticated two-story condominium, perfectly positioned in the vibrant Pearl District with sweeping views of Jamison Park. Boasting a dramatic wall of south-facing windows, this light-filled residence features soaring ceilings and a striking two-story dining area that creates a sense of space and grandeur.The living area’s expansive windows open directly to the park, inviting in the gentle sounds of the fountain, the hum of park activity, and the calming rhythm of nature—blurring the lines between indoor comfort and outdoor serenity. The expansive primary suite lives like a luxury loft, complete with a large walk-in closet and a gracious en-suite bathroom offering a spa-like retreat. An upstairs utility room offers flexibility and storage, easily doubling as a second walk-in closet or dressing room.Located directly on the streetcar line, this home offers unbeatable access to shops, restaurants, galleries, and everything the Pearl District has to offer.

    Zillow last checked:

    Listing updated:

    Listed by:

    Jordan Johnson 503-522-0445,

    Jordan Johnson Homes, Inc.

    Bought with:

    Bonnie Roseman, 910200104

    Living Room Realty

    Source: RMLS (OR),MLS#: 631368913MLS Logo

    Facts & features

    Interior

    Bedrooms & bathrooms
    • Bedrooms: 1
    • Bathrooms: 2
    • Full bathrooms: 2
    • Main level bathrooms: 1
    Rooms
    • Room types: Utility Room, Dining Room, Family Room, Kitchen, Living Room, Primary Bedroom
    Primary bedroom
    • Features: Loft, Floor4th, High Ceilings, Suite, Walkin Closet
    • Level: Upper
    Dining room
    • Features: Great Room, Floor3rd
    • Level: Main
    Kitchen
    • Features: Dishwasher, Disposal, Eat Bar, Gas Appliances, Great Room, Microwave, Floor3rd, Builtin Oven, Solid Surface Countertop
    • Level: Main
    Living room
    • Features: Great Room, Loft, Floor3rd
    • Level: Main
    Heating
    • Forced Air
    Cooling
    • Central Air
    Appliances
    • Included: Built In Oven, Cooktop, Dishwasher, Disposal, Gas Appliances, Microwave, Plumbed For Ice Maker, Stainless Steel Appliance(s), Washer/Dryer, Other Water Heater
    • Laundry: Hookup Available
    Features
    • Floor 3rd, Floor 4th, High Ceilings, Great Room, Eat Bar, Loft, Suite, Walk-In Closet(s)
    Interior area
    • Total structure area: 1,188
    • Total interior livable area: 1,188 sqft

    Property

    Parking
    • Total spaces: 1
    • Parking features: Deeded, Condo Garage (Deeded), Detached
    • Garage spaces: 1
    Features
    • Stories: 2
    • Entry location: Upper Floor
    • Has view: Yes
    • View description: City, Park/Greenbelt, Trees/Woods
    Lot
    • Features: Level, On Busline, Street Car
    Details
    • Parcel number: R551141

    Construction

    Type & style
    • Home type: Condo
    • Property subtype: Residential, Condominium
    Materials
    • Brick, Other
    Condition
    • Resale
    • New construction: No
    • Year built: 2004

    Utilities & green energy

    • Gas: Gas
    • Sewer: Public Sewer
    • Water: Public

    Community & HOA

    Community
    • Features: Condo Elevator, Condo Concierge
    • Security: Entry, Fire Sprinkler System, Intercom Entry, Security Gate
    • Subdivision: Pearl District
    HOA
    • Has HOA: Yes
    • Amenities included: All Landscaping, Commons, Concierge, Exterior Maintenance, Gas, Hot Water, Insurance, Maintenance Grounds, Management, Sewer, Snow Removal, Trash, Water
    • HOA fee: $992 monthly
    Location
    • Region: Portland

    Financial & listing details

    • Price per square foot: $393/sqft
    • Tax assessed value: $476,700
    • Annual tax amount: $9,530
    • Date on market: 4/10/2025
    • Cumulative days on market: 62 days
    • Listing terms: Cash,Conventional
    • Road surface type: Paved

    Price history

    DateEventPrice
    7/10/2025Sold$467,250-6.5%$393/sqft
    Source: RMLS (OR) #631368913 Report a problem
    6/12/2025Pending sale$499,900$421/sqft
    Source: RMLS (OR) #631368913 Report a problem
    4/10/2025Listed for sale$499,900+28.2%$421/sqft
    Source: RMLS (OR) #631368913 Report a problem
    8/6/2012Sold$390,000+2.7%$328/sqft
    Source: RMLS (OR) #12081744 Report a problem
    6/23/2012Listed for sale$379,900+7.7%$320/sqft
    Source: RESIDENTIAL REALTORS NORTHWEST LLC Report a problem
    5/22/2012Sold$352,800-4.6%$297/sqft
    Source: Public Record Report a problem
    5/10/2012Listed for sale$369,900+8.5%$311/sqft
    Source: Vflyer Homes #12346748 Report a problem
    4/7/2004Sold$341,000$287/sqft
    Source: Public Record Report a problem

    Public tax history

    YearProperty taxesTax assessment
    2025$8,971 -5.9%$442,230 +3%
    2024$9,531 -0.6%$429,350 +3%
    2023$9,590 -2.4%$416,850 +3%
    2022$9,827 -4.4%$404,710 +3%
    2021$10,280 +5.6%$392,930 +3%
    2020$9,736 +3.8%$381,490 +3%
    2019$9,378 $370,380 +3%
    2018$9,378 +3%$359,600 +3%
    2017$9,103 +14%$349,130 +3%
    2016$7,984 $338,970 +3%
    2015$7,984 +2.7%$329,100 +3%
    2014$7,774 +15.6%$319,520 +3%
    2013$6,726 +21.4%$310,220 +3%
    2012$5,540 -2.3%$301,190 +3%
    2011$5,672 -8%$292,420 +3%
    2010$6,169 +2.7%$283,910 +3%
    2009$6,005 +5.9%$275,650 +3%
    2008$5,669 +0.2%$267,630 +3%
    2007$5,657 +11.4%$259,840 +3%
    2006$5,080 $252,280
    Find assessor info on the county website

    Neighborhood: Pearl District

    Nearby schools

    GreatSchools rating
    Schools provided by the listing agent
    • Elementary: Chapman
    • Middle: West Sylvan
    • High: Lincoln

    Source: RMLS (OR). This data may not be complete. We recommend contacting the local school district to confirm school assignments for this home.

    Get a cash offer in 3 minutes
    Find out how much your home could sell for in as little as 3 minutes with a no-obligation cash offer.
    Estimated market value
    $465,500
    Get a cash offer in 3 minutes
    Find out how much your home could sell for in as little as 3 minutes with a no-obligation cash offer.
    Estimated market value
    $465,500