Skip main navigation
Closed
  • Listing Provided by: Keller Williams Chesterfield
    Bought with: The Agency
    Price Unknown

    922 Ridgepointe Place Cir #102, Lake Saint Louis, MO 63367

    3beds
    2,478sqft
    Single Family Residence
    Built in 2004
    5,837.04 Square Feet Lot
    $475,400 Zestimate®
    $--/sqft
    $2,902 Estimated rent

    Home value

    $475,400

    $447,000 - $509,000

    $2,902/mo

    Zestimate® history
    Loading
    Loading...

    Owner options

    List your home for rent

    $2,902/mo

    Rent Zestimate®

    Find your next renter with Zillow Rental Manager. Plus, with online applications, you can quickly screen prospective tenants – for free.

    Learn more

    $2,902/mo

    Rent Zestimate®

    Refinance and save

    $180/mo

    Est. payment

    Refinancing to a lower rate could help reduce your monthly payments and save thousands over the life of the loan.

    See today's rates

    $180/mo

    Est. payment

    Explore your selling options

    Work with a Zillow partner agent

    Leverage their expertise and Zillow's premium Showcase listings to get your home seen by more buyers.

    Get started

    List with your own agent

    Get your home in front of millions of buyers by listing it on Zillow.

    Learn how to do it

    Sell it yourself

    Take full control of how buyers see your home on Zillow by listing For Sale by Owner (FSBO).

    List your home

    What's special

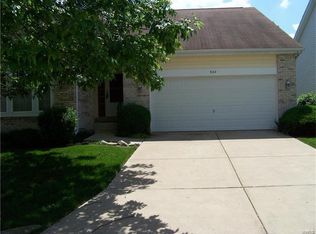
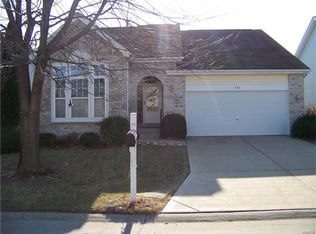
    Solid-surface countersBeautifully maintained brick-front ranchTree-lined common-ground viewsWell-appointed secondary bedroomsNeutral finishesBright open living spacesRecently updated kitchen
    Open House cancelled under contract!!! Welcome to this beautifully maintained brick-front ranch offering bright, open living spaces and a flexible layout ideal for comfortable living and entertaining. The inviting main level features soaring ceilings, large windows that fill the home with abundant natural light, and a spacious great room with a cozy gas fireplace. The recently updated kitchen includes abundant cabinet storage, solid-surface counters, breakfast bar, adjoining dining area, and a walk-in pantry with custom shelving for exceptional organization. A light-filled four seasons room and open dining/flex space provide additional room for relaxing, hosting guests, or working from home. The serene primary bedroom offers a bright bay window sitting area with peaceful backyard views, along with a beautifully updated ensuite bath featuring dual vanities, soaking tub, separate shower, and custom walk in closet. Well-appointed secondary bedrooms, neutral finishes, and updated lighting enhance the home’s warm and welcoming feel. Enjoy multiple indoor-outdoor living options with an elevated composite deck, spacious covered patio, and tree-lined common-ground views. The finished walkout lower level provides incredible extra living space with a large rec/family room, kitchenette/wet bar area, bedroom/bonus room potential, full bath access, and abundant natural light — plus a sizable unfinished area ideal for storage or future finish possibilities. Move-in ready and thoughtfully designed, this home offers style, function, and versatility in a desirable neighborhood setting.

    Zillow last checked:

    Listing updated:

    Listing Provided by:

    Laura L Shucart 314-226-4595,

    Keller Williams Chesterfield

    Bought with:

    Justin M Taylor, 2007032934

    The Agency

    Source: MARIS,MLS#: 25081522MLS LogoOriginating MLS: St. Louis Association of REALTORS

    Facts & features

    Interior

    Bedrooms & bathrooms
    • Bedrooms: 3
    • Bathrooms: 3
    • Full bathrooms: 3
    • Main level bathrooms: 2
    • Main level bedrooms: 2
    Primary bedroom
    • Level: Main
    • Area: 216
    • Dimensions: 18x12
    Bedroom
    • Level: Main
    • Area: 132
    • Dimensions: 12x11
    Bedroom 3
    • Level: Lower
    • Area: 132
    • Dimensions: 12x11
    Primary bathroom
    • Level: Main
    Bathroom
    • Level: Main
    Bonus room
    • Level: Main
    Dining room
    • Level: Main
    • Area: 120
    • Dimensions: 12x10
    Family room
    • Level: Main
    • Area: 676
    • Dimensions: 26x26
    Great room
    • Level: Main
    • Area: 496
    • Dimensions: 31x16
    Kitchen
    • Level: Main
    • Area: 110
    • Dimensions: 11x10
    Laundry
    • Level: Main
    Heating
    • Forced Air, Natural Gas
    Cooling
    • Ceiling Fan(s), Central Air, Electric
    Appliances
    • Included: Dishwasher, Microwave, Built-In Electric Oven, Refrigerator
    • Laundry: Laundry Room, Main Level
    Features
    • Bar, Custom Cabinetry, Double Vanity, Entrance Foyer, Open Floorplan, Storage, Vaulted Ceiling(s), Walk-In Closet(s)
    • Flooring: Carpet, Ceramic Tile
    • Doors: Panel Door(s), Sliding Doors
    • Basement: Full,Sump Pump,Walk-Out Access
    • Number of fireplaces: 1
    • Fireplace features: Gas
    Interior area
    • Total structure area: 2,478
    • Total interior livable area: 2,478 sqft
    • Finished area above ground: 1,658
    • Finished area below ground: 820

    Property

    Parking
    • Total spaces: 2
    • Parking features: Concrete, Driveway
    • Attached garage spaces: 2
    • Has uncovered spaces: Yes
    Features
    • Levels: One
    • Patio & porch: Deck, Front Porch
    • Fencing: None
    • Has view: Yes
    • View description: Trees/Woods
    Lot
    • Size: 5,837 sqft
    • Features: Adjoins Government Land, Level
    Details
    • Parcel number: 400598875000102.0000000
    • Special conditions: Standard

    Construction

    Type & style
    • Home type: SingleFamily
    • Architectural style: Ranch
    • Property subtype: Single Family Residence
    Materials
    • Brick Veneer, Stone Veneer, Vinyl Siding
    • Roof: Architectural Shingle
    Condition
    • Year built: 2004

    Utilities & green energy

    • Electric: Ameren
    • Sewer: Public Sewer
    • Water: Public
    • Utilities for property: Natural Gas Available, Underground Utilities

    Community & neighborhood

    Community
    • Community features: Clubhouse, Park, Pool
    Location
    • Region: Lake Saint Louis
    • Subdivision: Villas At Ridgepointe #2

    HOA & financial

    HOA
    • Has HOA: Yes
    • HOA fee: $180 monthly
    • Amenities included: Association Management, Clubhouse, Common Ground, Park, Playground, Pool
    • Services included: Maintenance Grounds, Maintenance Parking/Roads, Snow Removal
    • Association name: Ridgepointe

    Other

    Other facts
    • Listing terms: Cash,Conventional,FHA,VA Loan
    • Ownership: Private
    • Road surface type: Concrete

    Price history

    DateEventPrice
    3/13/2026Sold--
    Source: MARIS #25081522 Report a problem
    2/14/2026Pending sale$475,000$192/sqft
    Source: MARIS #25081522 Report a problem
    1/21/2026Price change$475,000-5%$192/sqft
    Source: MARIS #25081522 Report a problem
    1/8/2026Listed for sale$499,900$202/sqft
    Source: MARIS #25081522 Report a problem

    Public tax history

    Tax history is unavailable.

    Neighborhood: 63367

    Nearby schools

    GreatSchools rating
    Schools provided by the listing agent
    • Elementary: Green Tree Elem.
    • Middle: Wentzville South Middle
    • High: Timberland High

    Source: MARIS. This data may not be complete. We recommend contacting the local school district to confirm school assignments for this home.

    Get a cash offer in 3 minutes
    Find out how much your home could sell for in as little as 3 minutes with a no-obligation cash offer.
    Estimated market value
    $475,400
    Get a cash offer in 3 minutes
    Find out how much your home could sell for in as little as 3 minutes with a no-obligation cash offer.
    Estimated market value
    $475,400