Skip main navigation
Accepting backups
  • Price cut: $5K (4/21)
    $510,000

    922 W Beverly Street, Elizabeth, CO 80107

    3beds
    1,826sqft
    : 
    Loading
    Get pre-qualified
    Single Family Residence
    Built in 2023
    4,835 Square Feet Lot
    $493,200 Zestimate®
    $279/sqft
    $75/mo HOA

    What's special

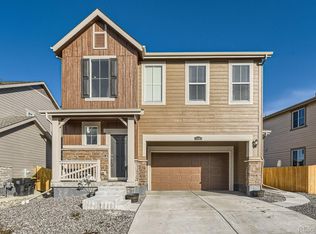
    Welcome to this beautifully designed 3-bedroom, 3-bathroom home in Elizabeth, offering modern comfort, thoughtful upgrades, and the peace of mind that comes with a home built just three years ago. Move-in ready and meticulously maintained, this newer construction property blends contemporary finishes with functional living spaces—perfect for today’s Colorado lifestyle. Step inside to an open-concept floor plan filled with natural light and clean, modern design. The spacious living room flows seamlessly into a stylish kitchen featuring sleek countertops, stainless steel appliances, ample cabinetry, and an eat-in island ideal for entertaining or casual dining. The adjacent dining area provides easy access to the backyard, creating the perfect indoor-outdoor living experience. Upstairs, the private primary suite offers a relaxing retreat with a generous walk-in closet and en-suite bathroom complete with dual vanities and a modern shower. Two additional bedrooms and a full bath provide flexible space for guests, a home office, or growing households. Outside, enjoy one of the property’s standout features: a large turf backyard with no direct neighbors behind, offering added privacy. The added concrete pad expands your outdoor possibilities—ideal for a future hot tub, fire pit seating area, basketball hoop, or additional patio space. Whether you’re hosting summer barbecues or enjoying quiet Colorado evenings under the stars, this backyard delivers space and versatility. Additional highlights include contemporary lighting and fixtures, an attached 2- car garage with 2 additional car spaces in the driveway, and low-maintenance landscaping. If you’re searching for a newer home in Elizabeth, Colorado with contemporary style, privacy, and room to grow, this exceptional property checks every box!
    135 days
    |
    102
    |
    4
    |

    Zillow last checked:

    Listing updated:

    Listed by:

    Kenna Seawell 720-790-4306 hello@keyswithkenna.com,

    Keller Williams Integrity Real Estate LLC

    Source: REcolorado as distributed by MLS GRID,MLS#: 5734474MLS Logo

      Facts & features

      Interior

      Bedrooms & bathrooms
      • Bedrooms: 3
      • Bathrooms: 3
      • Full bathrooms: 1
      • 3/4 bathrooms: 1
      • 1/2 bathrooms: 1
      • Main level bathrooms: 1
      Bedroom
      • Description: Large Primary With Walk-In Closet And En-Suite 3/4 Bath
      • Features: Primary Suite
      • Level: Upper
      Bedroom
      • Description: Additional Bedroom For Guests/Office/Library With Backyard Views!
      • Features: Primary Suite
      • Level: Upper
      Bedroom
      • Description: Additional Bedroom For Guests/Office/Library With Backyard Views!
      • Features: Primary Suite
      • Level: Upper
      Bathroom
      • Description: Contemporary Spa-Like En-Suite Primary Bath With Dual Vanities And Shower.
      • Features: En Suite Bathroom
      • Level: Upper
      Bathroom
      • Description: Full Guest Bath With Sleek Finishes.
      • Features: Primary Suite
      • Level: Upper
      Bathroom
      • Description: Convenient Powder Bath On The Main Level.
      • Features: Primary Suite
      • Level: Main
      Heating
      • Forced Air
      Cooling
      • Central Air
      Appliances
      • Included: Cooktop, Dishwasher, Dryer, Freezer, Microwave, Oven, Refrigerator, Washer
      • Laundry: In Unit
      Features
      • Ceiling Fan(s), Eat-in Kitchen, Entrance Foyer, High Ceilings, Kitchen Island, Open Floorplan, Quartz Counters, Smoke Free, Walk-In Closet(s)
      • Flooring: Carpet, Laminate, Tile
      • Basement: Crawl Space
      Interior area
      • Total structure area: 1,826
      • Total interior livable area: 1,826 sqft
      • Finished area above ground: 1,826

      Property

      Parking
      • Total spaces: 2
      • Parking features: Concrete
      • Attached garage spaces: 2
      Features
      • Levels: Two
      • Stories: 2
      • Patio & porch: Front Porch, Patio
      • Exterior features: Private Yard
      • Fencing: Full
      Lot
      • Size: 4,835 Square Feet
      • Features: Landscaped
      Details
      • Parcel number: R123622
      • Special conditions: Standard

      Construction

      Type & style
      • Home type: SingleFamily
      • Architectural style: Contemporary
      • Property subtype: Single Family Residence
      Materials
      • Frame
      • Roof: Composition
      Condition
      • Year built: 2023

      Utilities & green energy

      • Sewer: Public Sewer
      • Water: Public

      Community & HOA

      Community
      • Security: Carbon Monoxide Detector(s), Smoke Detector(s)
      • Subdivision: Legacy Village
      HOA
      • Has HOA: Yes
      • Amenities included: Park
      • Services included: Maintenance Grounds, Recycling, Snow Removal, Trash
      • HOA fee: $75 monthly
      • HOA name: MSI Legacy Village
      • HOA phone: 720-974-4123
      Location
      • Region: Elizabeth

      Financial & listing details

      • Price per square foot: $279/sqft
      • Annual tax amount: $5,041
      • Date on market: 3/4/2026
      • Listing terms: Cash,Conventional,FHA,VA Loan
      • Exclusions: Seller's Personal Property
      • Ownership: Individual

        Estimated market value

        $493,200

        $469,000 - $518,000

        $3,113/mo

        Price history

        DateEventPrice
        6/17/2026Pending sale$510,000$279/sqft
        Source: REcolorado as distributed by MLS GRID #5734474 Report a problem
        4/21/2026Price change$510,000-1%$279/sqft
        Source: REcolorado as distributed by MLS GRID #5734474 Report a problem
        4/3/2026Price change$515,000-1%$282/sqft
        Source: REcolorado as distributed by MLS GRID #5734474 Report a problem
        3/4/2026Listed for sale$520,000+5.7%$285/sqft
        Source: REcolorado as distributed by MLS GRID #5734474 Report a problem
        6/3/2023Listing removed--
        Source: Lennar Homes Report a problem
        2/2/2023Listed for sale$491,900$269/sqft
        Source: Lennar Homes Report a problem

        Public tax history

        Tax history is unavailable.

        Monthly payment

        Est. payment

        Payment breakdown

        Explore the cost of this home by adjusting the details. Changes won't be saved.
        All calculations are estimates and provided by Zillow, Inc. for informational purposes only. Actual amounts may vary.
        HOA fees may include property taxes on listings classified as Co-Ops. Contact the listing agent and/or owner for fee details.
        Mortgage interest rates are dependent on a number of factors, including credit score, down payment, and repayment length. Interest rate data provided by Zillow Group Marketplace, Inc. as of 1/1/1970 from various mortgage lenders with which we have lead or other similar arrangements; the Estimated Payment is an average of those rates.
        See how much you could borrow to make a competitive offer.

        Climate risks

        Neighborhood: 80107

        Getting around

        2 / 100
        Car-Dependent
        27 / 100
        Somewhat Bikeable

        Nearby schools

        GreatSchools rating
        Schools provided by the listing agent
        • Elementary: Running Creek
        • Middle: Elizabeth
        • High: Elizabeth
        • District: Elizabeth C-1

        Source: REcolorado as distributed by MLS GRID. This data may not be complete. We recommend contacting the local school district to confirm school assignments for this home.

        A local agent can set up tours, give advice and negotiate with sellers.

        Browse local experts

        Similar homes