Skip main navigation
Sold for $450,000
  • $450,000

    926 W Beverly Street, Elizabeth, CO 80107

    2beds
    1,393sqft
    Single Family Residence
    Built in 2022
    5,445 Square Feet Lot
    $436,300 Zestimate®
    $323/sqft
    $2,675 Estimated rent

    Home value

    $436,300

    $380,000 - $502,000

    $2,675/mo

    Zestimate® history
    Loading
    Loading...

    Owner options

    List your home for rent

    $2,675/mo

    Rent Zestimate®

    Find your next renter with Zillow Rental Manager. Plus, with online applications, you can quickly screen prospective tenants – for free.

    Learn more

    $2,675/mo

    Rent Zestimate®

    Refinance and save

    $2,677/mo

    Est. payment

    Refinancing to a lower rate could help reduce your monthly payments and save thousands over the life of the loan.

    See today's rates

    $2,677/mo

    Est. payment

    Explore your selling options

    Work with a Zillow partner agent

    Leverage their expertise and Zillow's premium Showcase listings to get your home seen by more buyers.

    Get started

    List with your own agent

    Get your home in front of millions of buyers by listing it on Zillow.

    Learn how to do it

    Sell it yourself

    Take full control of how buyers see your home on Zillow by listing For Sale by Owner (FSBO).

    List your home

    What's special

    Fully fenced yardBrand-new interior paintUpstairs laundryGenerous dining areaLarge back patioOpen-concept living spaceFlexible and functional layout
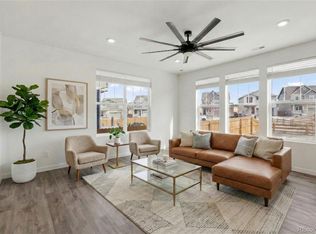
    Better Than New in Legacy Village! Welcome to this nearly new, beautifully upgraded Lennar Princeton model in the desirable Legacy Village community! This thoughtfully designed 2-story home offers a flexible and functional layout with private bedroom spaces. On the main floor, you'll find a spacious bedroom with its own en-suite full bathroom—ideal for a home office, guests or extended family. Upstairs, the home lives like a ranch with a bright open-concept living space, including a great room, large kitchen with island and pantry, and a generous dining area perfect for everyday living or hosting. The primary suite offers comfort and privacy with a sleek barn door leading to a 3/4 bath. A half bath and convenient upstairs laundry round out the upper level. Step outside to enjoy the fully fenced yard, extended deck with stairs to the backyard, and a large back patio with space for a hot tub—ideal for outdoor living. Upgrades include Jellyfish exterior lighting, a concrete walkway from front to back yard, and brand-new interior paint throughout, making this home show like a model. The HUGE garage with soaring ceilings provides ample room for vehicles, storage, or a home workshop. This turn-key home is move-in ready and offers all the modern features today's buyers want—don't miss your chance to call it home!

    Zillow last checked:

    Listing updated:

    Listed by:

    Leah Hamilton LEAHHAMILTON@REMAX.NET,

    RE/MAX Professionals,

    Leah Hamilton 303-771-9400,

    RE/MAX Professionals

    Bought with:

    Karla Anderson, 100010674

    Colorado Home Realty

    Source: REcolorado as distributed by MLS GRID,MLS#: 4443068MLS Logo

    Facts & features

    Interior

    Bedrooms & bathrooms
    • Bedrooms: 2
    • Bathrooms: 3
    • Full bathrooms: 1
    • 3/4 bathrooms: 1
    • 1/2 bathrooms: 1
    • Main level bathrooms: 1
    • Main level bedrooms: 1
    Primary bedroom
    • Description: Walk-In Closet, Private En-Suite Bath
    • Level: Upper
    • Area: 156 Square Feet
    • Dimensions: 12 x 13
    Bedroom
    • Description: With Private En-Suite Bath
    • Level: Main
    • Area: 130 Square Feet
    • Dimensions: 10 x 13
    Primary bathroom
    • Level: Upper
    Bathroom
    • Level: Upper
    Bathroom
    • Level: Main
    Great room
    • Description: Open Living Concept. Kitchen, Dining And Living Room
    • Level: Upper
    • Area: 195 Square Feet
    • Dimensions: 13 x 15
    Kitchen
    • Description: Stainless Appliances, Island, Quartz Counters
    • Level: Upper
    Laundry
    • Description: Wash And Dryer Are Included
    • Level: Upper
    Heating
    • Baseboard
    Cooling
    • Air Conditioning-Room
    Appliances
    • Included: Dishwasher, Disposal, Dryer, Microwave, Refrigerator, Self Cleaning Oven, Washer
    Features
    • Ceiling Fan(s), Eat-in Kitchen, Entrance Foyer, Kitchen Island, Open Floorplan, Pantry, Primary Suite, Quartz Counters, Smart Thermostat, Walk-In Closet(s)
    • Flooring: Carpet, Laminate, Tile
    • Windows: Double Pane Windows
    • Has basement: No
    • Common walls with other units/homes: No Common Walls
    Interior area
    • Total structure area: 1,393
    • Total interior livable area: 1,393 sqft
    • Finished area above ground: 1,393

    Property

    Parking
    • Total spaces: 2
    • Parking features: Concrete
    • Attached garage spaces: 2
    Features
    • Levels: Two
    • Stories: 2
    • Patio & porch: Deck, Patio
    • Exterior features: Lighting, Private Yard
    • Fencing: Full
    Lot
    • Size: 5,445 sqft
    • Features: Landscaped, Level, Sprinklers In Front
    Details
    • Parcel number: R123623
    • Special conditions: Standard

    Construction

    Type & style
    • Home type: SingleFamily
    • Architectural style: Contemporary
    • Property subtype: Single Family Residence
    Materials
    • Frame
    • Foundation: Slab
    • Roof: Composition
    Condition
    • Year built: 2022
    Details
    • Builder model: Princeton
    • Builder name: Lennar

    Utilities & green energy

    • Sewer: Public Sewer
    • Water: Public
    • Utilities for property: Cable Available, Electricity Connected, Internet Access (Wired), Natural Gas Connected

    Community & neighborhood

    Security
    • Security features: Carbon Monoxide Detector(s), Smoke Detector(s), Video Doorbell
    Location
    • Region: Elizabeth
    • Subdivision: Legacy Village

    HOA & financial

    HOA
    • Has HOA: Yes
    • HOA fee: $75 monthly
    • Services included: Recycling, Trash
    • Association name: MSI - Legacy Village
    • Association phone: 720-974-4123

    Other

    Other facts
    • Listing terms: 1031 Exchange,Cash,Conventional,FHA,VA Loan
    • Ownership: Individual

    Price history

    DateEventPrice
    5/23/2025Sold$450,000$323/sqft
    Source: REcolorado as distributed by MLS GRID #4443068 Report a problem
    5/4/2025Pending sale$450,000$323/sqft
    Source: REcolorado as distributed by MLS GRID #4443068 Report a problem
    4/29/2025Listed for sale$450,000-3.6%$323/sqft
    Source: REcolorado as distributed by MLS GRID #4443068 Report a problem
    6/8/2023Listing removed--
    Source: Lennar Homes Report a problem
    2/2/2023Listed for sale$466,900$335/sqft
    Source: Lennar Homes Report a problem

    Public tax history

    Tax history is unavailable.

    Neighborhood: 80107

    Nearby schools

    GreatSchools rating
    Schools provided by the listing agent
    • Elementary: Running Creek
    • Middle: Elizabeth
    • High: Elizabeth
    • District: Elizabeth C-1

    Source: REcolorado as distributed by MLS GRID. This data may not be complete. We recommend contacting the local school district to confirm school assignments for this home.

    Get a cash offer in 3 minutes
    Find out how much your home could sell for in as little as 3 minutes with a no-obligation cash offer.
    Estimated market value
    $436,300
    Get a cash offer in 3 minutes
    Find out how much your home could sell for in as little as 3 minutes with a no-obligation cash offer.
    Estimated market value
    $436,300