Spacious and Beautiful Home with a Full Finished Basement - A Rare Find in Whisperwood Lakes. Kitchen has Lots of Cabinetry, Center Island, SS Appliances and Open Concept. Main Level has Options for Additional Dining and Space for the Remote Worker in the Family. Upstairs has Loft, Large Master Bedroom with Double French Doors, Double Sink Vanity and Garden Tub. The Hall Bath has Extra Space for Getting the Kiddos Ready for School with Double Sink Vanity and Separate Shower. You Will Love the Finished Basement with Endless Possibilities with Large Rec and TV Area for Pool, Ping Pong or Kid's Sleepovers. Basement also has an Extra Room for Home Gym or 4th Bedroom. Huge Fenced in Backyard with with Mini Barn. SELLER HAS A FIRST RIGHT CONTINGENCY ON A HOME AND IS MOTIVATED!!
Sold
$357,000
922 Windsor Ln, Danville, IN 46122
4beds
3,510sqft
Residential, Single Family Residence
Built in 2002
10,454 Square Feet Lot
$-- Zestimate®
$102/sqft
$2,384 Estimated rent
Home value
Not available
Estimated sales range
Not available
$2,384/mo
Zestimate® history
Owner options
List your home for rent
$2,384/mo
Rent Zestimate®
Find your next renter with Zillow Rental Manager. Plus, with online applications, you can quickly screen prospective tenants – for free.
$2,384/mo
Rent Zestimate®
Refinance and save
$2,310/mo
Est. payment
Refinancing to a lower rate could help reduce your monthly payments and save thousands over the life of the loan.
$2,310/mo
Est. payment
Explore your selling options
Work with a Zillow partner agent
Leverage their expertise and Zillow's premium Showcase listings to get your home seen by more buyers.
Get startedList with your own agent
Get your home in front of millions of buyers by listing it on Zillow.
Learn how to do itSell it yourself
Take full control of how buyers see your home on Zillow by listing For Sale by Owner (FSBO).
List your homeWhat's special
Zillow last checked:
Listing updated:
Listed by:
Tamara Carroll 317-445-5609,
RE/MAX Centerstone
Bought with:
Patrick Keller
CrestPoint Real Estate
Source: MIBOR as distributed by MLS GRID,MLS#: 21990523
Facts & features
Interior
Bedrooms & bathrooms
- Bedrooms: 4
- Bathrooms: 3
- Full bathrooms: 2
- 1/2 bathrooms: 1
- Main level bathrooms: 1
Primary bedroom
- Features: Carpet
- Level: Upper
- Area: 378 Square Feet
- Dimensions: 21x18
Bedroom 2
- Features: Carpet
- Level: Upper
- Area: 132 Square Feet
- Dimensions: 12x11
Bedroom 3
- Features: Carpet
- Level: Upper
- Area: 132 Square Feet
- Dimensions: 12x11
Bedroom 4
- Features: Carpet
- Level: Basement
- Area: 221 Square Feet
- Dimensions: 17x13
Dining room
- Features: Laminate Hardwood
- Level: Main
- Area: 140 Square Feet
- Dimensions: 14x10
Family room
- Features: Laminate Hardwood
- Level: Main
- Area: 252 Square Feet
- Dimensions: 18x14
Kitchen
- Features: Laminate Hardwood
- Level: Main
- Area: 280 Square Feet
- Dimensions: 20x14
Laundry
- Features: Vinyl
- Level: Upper
- Area: 42 Square Feet
- Dimensions: 07x06
Living room
- Features: Laminate
- Level: Main
- Area: 165 Square Feet
- Dimensions: 15x11
Loft
- Features: Carpet
- Level: Upper
- Area: 156 Square Feet
- Dimensions: 13x12
Play room
- Features: Carpet
- Level: Basement
- Area: 567 Square Feet
- Dimensions: 27x21
Heating
- Forced Air
Cooling
- Has cooling: Yes
Appliances
- Included: Dishwasher, Dryer, Disposal, Gas Water Heater, Microwave, Electric Oven, Refrigerator, Washer, Water Purifier, Water Softener Owned
- Laundry: Upper Level
Features
- Attic Access, Cathedral Ceiling(s), Vaulted Ceiling(s), Walk-In Closet(s), Breakfast Bar, Ceiling Fan(s), Double Vanity, Entrance Foyer, High Speed Internet, Kitchen Island, Pantry
- Windows: Windows Thermal, Wood Work Painted
- Basement: Finished,Daylight,Egress Window(s)
- Attic: Access Only
- Number of fireplaces: 1
- Fireplace features: Gas Log, Living Room
Interior area
- Total structure area: 3,510
- Total interior livable area: 3,510 sqft
- Finished area below ground: 1,094
Property
Parking
- Total spaces: 2
- Parking features: Attached
- Attached garage spaces: 2
- Details: Garage Parking Other(Finished Garage, Keyless Entry, Service Door)
Features
- Levels: Two
- Stories: 2
- Patio & porch: Covered, Patio
- Fencing: Fenced,Fence Full Rear
Lot
- Size: 10,454 Square Feet
- Features: Cul-De-Sac, Sidewalks, Rural - Subdivision
Details
- Additional structures: Barn Mini
- Parcel number: 321102237001000003
- Horse amenities: None
Construction
Type & style
- Home type: SingleFamily
- Architectural style: Traditional
- Property subtype: Residential, Single Family Residence
Materials
- Brick, Vinyl Siding
- Foundation: Concrete Perimeter
Condition
- New construction: No
- Year built: 2002
Utilities & green energy
- Water: Municipal/City
Community & HOA
Community
- Subdivision: Whisperwood Lakes
HOA
- Has HOA: Yes
- Services included: Association Home Owners, Entrance Common, Insurance, Maintenance, ParkPlayground, Management
- HOA fee: $150 semi-annually
- HOA phone: 317-262-4989
Location
- Region: Danville
Financial & listing details
- Price per square foot: $102/sqft
- Tax assessed value: $358,800
- Annual tax amount: $3,124
- Date on market: 7/15/2024
- Cumulative days on market: 18 days
Price history
| Date | Event | Price |
|---|---|---|
| 8/30/2024 | Sold | $357,000-0.8%$102/sqft |
Source:  MIBOR as distributed by MLS GRID #21990523 Report a problem MIBOR as distributed by MLS GRID #21990523 Report a problem | ||
| 8/1/2024 | Pending sale | $359,900$103/sqft |
Source: MIBOR as distributed by MLS GRID #21990523 Report a problem | ||
| 7/28/2024 | Price change | $359,900-1.4%$103/sqft |
Source: MIBOR as distributed by MLS GRID #21990523 Report a problem | ||
| 7/26/2024 | Price change | $364,900-1.4%$104/sqft |
Source: MIBOR as distributed by MLS GRID #21990523 Report a problem | ||
| 7/21/2024 | Price change | $369,900-1.4%$105/sqft |
Source: MIBOR as distributed by MLS GRID #21990523 Report a problem | ||
| 7/15/2024 | Listed for sale | $375,000+78.6%$107/sqft |
Source: MIBOR as distributed by MLS GRID #21990523 Report a problem | ||
| 1/4/2019 | Sold | $210,000-4.5%$60/sqft |
Source: MIBOR as distributed by MLS GRID #21584467 Report a problem | ||
| 12/17/2018 | Pending sale | $219,900$63/sqft |
Source: Carpenter Realtors, Inc. #21584467 Report a problem | ||
| 10/15/2018 | Price change | $219,900-2.3%$63/sqft |
Source: Carpenter Realtors, Inc. #21584467 Report a problem | ||
| 9/4/2018 | Price change | $225,000-2.1%$64/sqft |
Source: Carpenter Realtors, Inc. #21584467 Report a problem | ||
| 7/29/2018 | Listed for sale | $229,900+9.5%$65/sqft |
Source: Carpenter, REALTORS� #21584467 Report a problem | ||
| 1/5/2018 | Sold | $210,000+9.1%$60/sqft |
Source: Agent Provided Report a problem | ||
| 3/10/2014 | Sold | $192,500-3.6%$55/sqft |
Source: MIBOR as distributed by MLS GRID #21218584 Report a problem | ||
| 2/14/2014 | Pending sale | $199,700$57/sqft |
Source: F.C. Tucker Company, Inc. #21218584 Report a problem | ||
| 8/9/2013 | Price change | $199,700-0.1%$57/sqft |
Source: F.C. Tucker Company, Inc. #21218584 Report a problem | ||
| 6/13/2013 | Price change | $199,990-4.8%$57/sqft |
Source: F.C. Tucker Company, Inc. #21218584 Report a problem | ||
| 5/9/2013 | Listed for sale | $210,000$60/sqft |
Source: F.C. Tucker Company, Inc. #21218584 Report a problem | ||
| 4/6/2013 | Pending sale | $210,000$60/sqft |
Source: F.C. Tucker Company, Inc. #21218584 Report a problem | ||
| 3/4/2013 | Listed for sale | $210,000$60/sqft |
Source: F.C. Tucker Company, Inc. #21218584 Report a problem | ||
Public tax history
| Year | Property taxes | Tax assessment |
|---|---|---|
| 2024 | $3,123 +3.9% | $358,800 +10% |
| 2023 | $3,007 +14.9% | $326,100 +8% |
| 2022 | $2,618 +7.7% | $302,000 +14.8% |
| 2021 | $2,430 +10.1% | $263,000 +7.7% |
| 2020 | $2,208 +1.8% | $244,300 +10% |
| 2019 | $2,169 +5.4% | $222,100 +3.4% |
| 2018 | $2,058 +2.7% | $214,900 +5.6% |
| 2017 | $2,004 +0.4% | $203,500 +2.7% |
| 2016 | $1,995 +10.9% | $198,200 +10.2% |
| 2014 | $1,799 +2% | $179,900 +2% |
| 2013 | $1,763 -3.8% | $176,300 -3.8% |
| 2011 | $1,832 | $183,200 |
| 2010 | $1,832 +5% | $183,200 +5% |
| 2009 | $1,744 -1.1% | $174,400 +5.1% |
| 2007 | $1,763 -22% | $166,000 -3.7% |
| 2006 | $2,260 | $172,300 -3% |
| 2005 | -- | $177,700 |
Find assessor info on the county website
Neighborhood: 46122
Nearby homes
- $267,0003 bd3 ba2k sqft946 Windsor Ln, Danville, IN 46122Sold
- $268,0003 bd2 ba1.4k sqft912 Windsor Ln, Danville, IN 46122Off Market

- $311,1004 bd3 ba2k sqft941 Windsor Ln, Danville, IN 46122Off Market

- $239,2003 bd2 ba1.2k sqft894 Windsor Ln, Danville, IN 46122Off Market
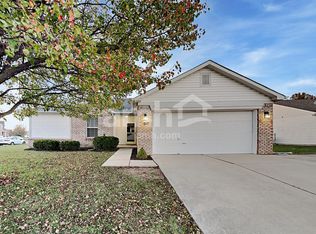
- $317,1003 bd2 ba2.4k sqft1903 Chatham Pl, Danville, IN 46122Off Market
- $255,5003 bd2 ba1.2k sqft1899 Chatham Pl, Danville, IN 46122Off Market
- $278,0003 bd2 ba1.4k sqft1880 Whisperwood Trl, Danville, IN 46122Off Market
- $333,500-- bd2 ba2.3k sqft1930 Whisperwood Trl, Danville, IN 46122Off Market
Nearby schools
GreatSchools rating
- NANorth Elementary SchoolGrades: PK-1Distance: 2.6 mi
- 8/10Danville Middle SchoolGrades: 5-8Distance: 3.4 mi
- 8/10Danville Community High SchoolGrades: 9-12Distance: 3 mi


Get pre-qualified for a loan
At Zillow Home Loans, we can pre-qualify you in as little as 5 minutes with no impact to your credit score.An equal housing lender. NMLS #10287.
- Indiana
- Hendricks County
- Danville
- 46122
- 922 Windsor Ln
Nearby cities
Nearby zip codes
Other Danville Topics
