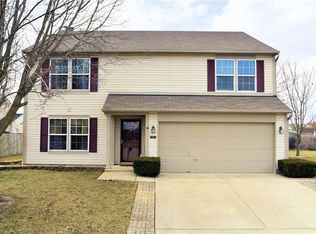
941 Windsor Ln, Danville, IN 46122
Home value
$299,100
$281,000 - $317,000
$2,155/mo
Owner options
$2,155/mo
Rent Zestimate®
Find your next renter with Zillow Rental Manager. Plus, with online applications, you can quickly screen prospective tenants – for free.
$2,155/mo
Rent Zestimate®
$2,273/mo
Est. payment
Refinancing to a lower rate could help reduce your monthly payments and save thousands over the life of the loan.
$2,273/mo
Est. payment
Explore your selling options
Work with a Zillow partner agent
Leverage their expertise and Zillow's premium Showcase listings to get your home seen by more buyers.
Get startedList with your own agent
Get your home in front of millions of buyers by listing it on Zillow.
Learn how to do itSell it yourself
Take full control of how buyers see your home on Zillow by listing For Sale by Owner (FSBO).
List your homeWhat's special
Zillow last checked:
Listing updated:
Matt Steward Matt.Steward@talktotucker.com,
F.C. Tucker Company
Ashley Wright
Highgarden Real Estate
Facts & features
Interior
Bedrooms & bathrooms
- Bedrooms: 4
- Bathrooms: 3
- Full bathrooms: 2
- 1/2 bathrooms: 1
- Main level bathrooms: 2
- Main level bedrooms: 1
Primary bedroom
- Level: Main
- Area: 182 Square Feet
- Dimensions: 14x13
Bedroom 2
- Level: Upper
- Area: 132 Square Feet
- Dimensions: 12x11
Bedroom 3
- Level: Upper
- Area: 110 Square Feet
- Dimensions: 11x10
Bedroom 4
- Level: Upper
- Area: 110 Square Feet
- Dimensions: 11x10
Dining room
- Level: Main
- Area: 110 Square Feet
- Dimensions: 11x10
Great room
- Level: Main
- Area: 238 Square Feet
- Dimensions: 17x14
Kitchen
- Level: Main
- Area: 140 Square Feet
- Dimensions: 14x10
Laundry
- Level: Main
- Area: 42 Square Feet
- Dimensions: 07x06
Loft
- Level: Upper
- Area: 143 Square Feet
- Dimensions: 13x11
Heating
- Forced Air, Heat Pump, Electric
Cooling
- Central Air
Appliances
- Included: Dishwasher, Disposal, MicroHood, Electric Oven, Refrigerator, Electric Water Heater, Water Purifier, Water Softener Owned
- Laundry: Main Level
Features
- Attic Access, Vaulted Ceiling(s), Ceiling Fan(s), High Speed Internet, Kitchen Island, Pantry
- Windows: Wood Work Painted
- Has basement: No
- Attic: Access Only
Interior area
- Total structure area: 1,760
- Total interior livable area: 1,760 sqft
Property
Parking
- Total spaces: 2
- Parking features: Attached
- Attached garage spaces: 2
- Details: Garage Parking Other(Finished Garage, Keyless Entry)
Features
- Levels: Two
- Stories: 2
- Patio & porch: Patio, Covered
- Fencing: Fenced,Full,Privacy
Lot
- Size: 0.41 Acres
- Features: Cul-De-Sac, Sidewalks, Street Lights, Rural - Subdivision
Details
- Additional structures: Barn Mini
- Parcel number: 321102230020000003
- Horse amenities: None
Construction
Type & style
- Home type: SingleFamily
- Architectural style: Traditional
- Property subtype: Residential, Single Family Residence
Materials
- Vinyl With Brick
- Foundation: Concrete Perimeter
Condition
- New construction: No
- Year built: 1998
Utilities & green energy
- Water: Public
Community & HOA
Community
- Subdivision: Whisperwood Lakes
HOA
- Has HOA: Yes
- Services included: Association Home Owners, Entrance Common, Maintenance
- HOA fee: $328 annually
Location
- Region: Danville
Financial & listing details
- Price per square foot: $170/sqft
- Tax assessed value: $283,100
- Annual tax amount: $2,548
- Date on market: 9/13/2026
- Cumulative days on market: 12 days
Price history
| Date | Event | Price |
|---|---|---|
| 10/8/2026 | Sold | $299,000-4.2%$170/sqft |
Source: | ||
| 9/27/2026 | Pending sale | $312,000$177/sqft |
Source: | ||
| 9/13/2026 | Listed for sale | $312,000+40.5%$177/sqft |
Source: | ||
| 9/25/2020 | Sold | $222,000+1%$126/sqft |
Source: | ||
| 8/25/2020 | Pending sale | $219,900$125/sqft |
Source: Carpenter Realtors, Inc. #21734681 Report a problem | ||
| 8/24/2020 | Listed for sale | $219,900+42.3%$125/sqft |
Source: Carpenter, REALTORS� #21734681 Report a problem | ||
| 6/5/2009 | Sold | $154,500+46.7%$88/sqft |
Source: Agent Provided Report a problem | ||
| 3/6/2009 | Sold | $105,300$60/sqft |
Source: Public Record Report a problem | ||
Public tax history
| Year | Property taxes | Tax assessment |
|---|---|---|
| 2025 | $2,726 +15.6% | $283,100 +3.9% |
| 2024 | $2,359 +2.9% | $272,600 +8.4% |
| 2023 | $2,293 +15.9% | $251,500 +9.3% |
| 2022 | $1,979 +15.9% | $230,100 +15.9% |
| 2021 | $1,707 +2.4% | $198,600 +15.5% |
| 2020 | $1,668 -48.5% | $171,900 +4.2% |
| 2019 | $3,238 +104.7% | $164,900 +2% |
| 2018 | $1,581 +2.7% | $161,600 +3.6% |
| 2017 | $1,540 +1.4% | $156,000 +2.5% |
| 2016 | $1,519 +2% | $152,200 +3% |
| 2014 | $1,489 +1.9% | $147,700 +1.9% |
| 2013 | $1,462 -3.4% | $144,900 -3.2% |
| 2011 | $1,513 0% | $149,700 |
| 2010 | $1,513 +8.1% | $149,700 +4.8% |
| 2009 | $1,400 +5.4% | $142,900 +8.8% |
| 2007 | $1,328 -19.9% | $131,400 -3.9% |
| 2006 | $1,659 | $136,800 -3.9% |
| 2005 | -- | $142,400 |
Neighborhood: 46122
Nearby homes
- $302,7003 bd3 ba2k sqft948 Tyne Cir, Danville, IN 46122Off Market

- $357,5005 bd3 ba2.8k sqft921 Windsor Ln, Danville, IN 46122Off Market
- $267,0003 bd3 ba2k sqft946 Windsor Ln, Danville, IN 46122Sold
- $306,3003 bd2 ba2.2k sqft928 Tyne Cir, Danville, IN 46122Off Market
- $267,2003 bd2 ba1.4k sqft958 Tyne Cir, Danville, IN 46122Off Market
- $357,0004 bd3 ba3.5k sqft922 Windsor Ln, Danville, IN 46122Sold
- $285,9003 bd2 ba1.7k sqft913 Windsor Ln, Danville, IN 46122Off Market
- $317,4003 bd3 ba2.2k sqft918 Tyne Cir, Danville, IN 46122Off Market
Nearby schools
GreatSchools rating
- NANorth Elementary SchoolGrades: PK-1Distance: 2.6 mi
- 9/10Danville Middle SchoolGrades: 5-8Distance: 3.4 mi
- 9/10Danville Community High SchoolGrades: 9-12Distance: 3 mi
Get a cash offer in 3 minutes
- Indiana
- Hendricks County
- Danville
- 46122
- 941 Windsor Ln