CHARMING CRAFTSMAN IN DC RANCH — PERFECT FOR MODERN LIVING AND ENTERTAINING
Welcome to this beautifully maintained 4-bedroom, private office, 3.5-bath Craftsman-style home in the heart of DC Ranch, where comfort, charm, and community meet. Upgraded in 2023 with a high-efficiency AC system, equipped with water filtration systems for high-quality water. Step inside to discover two inviting sitting areas on the main level, perfect for entertaining or relaxing with family. The upgraded kitchen, features a new microwave, refreshed counters and flooring (2019), opens seamlessly to the living spaces, creating a warm and functional flow. Bright and open-concept dining and living area, filled with natural light and designs for effortless flow and entertaining. A large private office at the back of the home creates a peaceful retreat for remote work, complemented by an open front work area ideal for homework, crafting, or a shared workspace. Upstairs, all four bedrooms are thoughtfully placed for privacy and rest. The spacious primary suite offers a serene escape, complemented by generous secondary bedrooms for family or guests. Outside, the large front porch invites you to enjoy Arizona living at its best a perfect spot for morning coffee, chatting with neighbors, or watching the world go by. The lush back patio oasis is ideal for unwinding at the end of the day, surrounded by colorful flowers and greenery. Located just minutes from Loop 101 for easy access west or south, this home also offers proximity to two lovely neighborhood parks, scenic biking and hiking paths, and a secure, friendly community. Top-rated schools, grocery stores, shopping, and local restaurants are all nearby everything you need for an exceptional DC Ranch lifestyle.
Sold for $1,150,000
$1,150,000
9220 E DESERT PARK Drive, Scottsdale, AZ 85255
4beds
3,019sqft
Single Family Residence
Built in 2006
6,667 Square Feet Lot
$1,152,000 Zestimate®
$381/sqft
$4,936 Estimated rent
Home value
$1,152,000
$1.05M - $1.27M
$4,936/mo
Zestimate® history
Owner options
List your home for rent
$4,936/mo
Rent Zestimate®
Find your next renter with Zillow Rental Manager. Plus, with online applications, you can quickly screen prospective tenants – for free.
$4,936/mo
Rent Zestimate®
Refinance and save
$6,998/mo
Est. payment
Refinancing to a lower rate could help reduce your monthly payments and save thousands over the life of the loan.
$6,998/mo
Est. payment
Explore your selling options
Work with a Zillow partner agent
Leverage their expertise and Zillow's premium Showcase listings to get your home seen by more buyers.
Get startedList with your own agent
Get your home in front of millions of buyers by listing it on Zillow.
Learn how to do itSell it yourself
Take full control of how buyers see your home on Zillow by listing For Sale by Owner (FSBO).
List your homeWhat's special
Zillow last checked:
Listing updated:
Listed by:
Vera Bond McLurg 480-688-6595,
Citiea
Bought with:
Nicholas DiMarco, SA704931000
Russ Lyon Sotheby's International Realty
Source: ARMLS,MLS#: 6932628
Facts & features
Interior
Bedrooms & bathrooms
- Bedrooms: 4
- Bathrooms: 4
- Full bathrooms: 3
- 1/2 bathrooms: 1
Primary bedroom
- Level: Second
Bedroom 2
- Level: Second
Bedroom 3
- Level: Second
Bedroom 4
- Level: Second
Bonus room
- Level: First
Family room
- Level: First
Living room
- Level: First
Office
- Level: First
Heating
- Electric
Cooling
- Central Air
Appliances
- Included: Gas Cooktop
Features
- High Speed Internet, Double Vanity, Upstairs, Breakfast Bar, Kitchen Island, Pantry, Full Bth Master Bdrm, Separate Shwr & Tub
- Flooring: Carpet, Tile
- Windows: Double Pane Windows
- Has basement: No
Interior area
- Total structure area: 3,019
- Total interior livable area: 3,019 sqft
Property
Parking
- Total spaces: 4
- Parking features: Garage Door Opener, Rear Vehicle Entry
- Garage spaces: 2
- Uncovered spaces: 2
Features
- Stories: 2
- Patio & porch: Covered, Patio
- Spa features: None
- Fencing: Block
- Has view: Yes
Lot
- Size: 6,667 Square Feet
- Features: Sprinklers In Rear, Sprinklers In Front, Desert Back, Desert Front, Synthetic Grass Back
Details
- Parcel number: 21771508
- Special conditions: Owner/Agent
Construction
Type & style
- Home type: SingleFamily
- Architectural style: Other
- Property subtype: Single Family Residence
Materials
- Stucco, Wood Frame, Painted
- Roof: Tile
Condition
- Year built: 2006
Details
- Builder name: Ashton Woods
Utilities & green energy
- Sewer: Public Sewer
- Water: City Water
Community & HOA
Community
- Features: Golf, Pickleball, Lake, Gated, Tennis Court(s), Playground, Biking/Walking Path, Fitness Center
- Security: Fire Sprinkler System
- Subdivision: DC RANCH PARCEL 1.17
HOA
- Has HOA: Yes
- Services included: Maintenance Grounds, Street Maint
- HOA fee: $362 monthly
- HOA name: DC Ranch Association
- HOA phone: 480-513-1500
Location
- Region: Scottsdale
Financial & listing details
- Price per square foot: $381/sqft
- Tax assessed value: $924,700
- Annual tax amount: $4,131
- Date on market: 10/22/2025
- Cumulative days on market: 27 days
- Listing terms: Cash,Conventional,Also for Rent,1031 Exchange,Lease Option,VA Loan
- Ownership: Fee Simple
Price history
| Date | Event | Price |
|---|---|---|
| 12/5/2025 | Sold | $1,150,000-8%$381/sqft |
Source:  ARMLS #6932628 Report a problem ARMLS #6932628 Report a problem | ||
| 11/18/2025 | Pending sale | $1,249,900$414/sqft |
Source: ARMLS #6932628 Report a problem | ||
| 10/27/2025 | Listed for sale | $1,249,900$414/sqft |
Source: ARMLS #6932628 Report a problem | ||
| 10/27/2025 | Pending sale | $1,249,900$414/sqft |
Source: ARMLS #6932628 Report a problem | ||
| 10/22/2025 | Listed for sale | $1,249,900+81.7%$414/sqft |
Source: ARMLS #6932628 Report a problem | ||
| 10/11/2018 | Sold | $687,849-1.7%$228/sqft |
Source: ARMLS #5796693 Report a problem | ||
| 7/21/2018 | Listed for sale | $699,900-8.4%$232/sqft |
Source: HomeSmart #5796693 Report a problem | ||
| 11/17/2006 | Sold | $764,122$253/sqft |
Source: Public Record Report a problem | ||
Public tax history
| Year | Property taxes | Tax assessment |
|---|---|---|
| 2025 | $4,035 +5.1% | $92,470 -3.7% |
| 2024 | $3,841 +1.3% | $95,980 +60.1% |
| 2023 | $3,791 +0.1% | $59,954 +1.8% |
| 2022 | $3,785 -6.2% | $58,900 +8.3% |
| 2021 | $4,038 -0.9% | $54,380 +4.5% |
| 2020 | $4,074 +2.9% | $52,030 -3.4% |
| 2019 | $3,957 | $53,880 +0.5% |
| 2018 | $3,957 +5.4% | $53,610 +2.2% |
| 2017 | $3,753 +5.2% | $52,460 +0.7% |
| 2016 | $3,566 +4% | $52,100 +5.2% |
| 2015 | $3,427 | $49,510 +22.3% |
| 2014 | -- | $40,470 -0.6% |
| 2013 | -- | $40,730 |
| 2012 | -- | $40,730 -8.2% |
| 2011 | -- | $44,360 -17.8% |
| 2010 | -- | $53,950 -18.8% |
| 2009 | -- | $66,480 -11.2% |
| 2008 | -- | $74,900 +327.5% |
| 2007 | -- | $17,520 +57.6% |
| 2006 | -- | $11,120 +40.4% |
| 2005 | -- | $7,920 |
Find assessor info on the county website
Neighborhood: DC Ranch
Nearby homes
- $1,388,0004 bd3 ba2.8k sqft9214 E Desert Park Dr, Scottsdale, AZ 85255Off Market
- $944,4002 bd2 ba1.7k sqft9226 E Desert Park Dr, Scottsdale, AZ 85255Off Market
- $1,366,9004 bd3 ba2.8k sqft9232 E Desert Park Dr, Scottsdale, AZ 85255Off Market
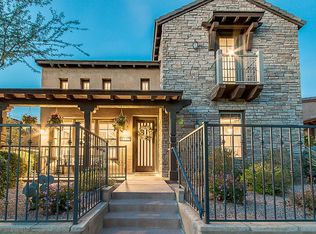
- $1,018,5003 bd2 ba2k sqft9221 E Desert View Dr, Scottsdale, AZ 85255Off Market

- $1,484,3005 bd2 ba2.9k sqft9208 E Desert Park Dr, Scottsdale, AZ 85255Off Market
- $1,090,0003 bd2 ba1.9k sqft9238 E Desert Park Dr, Scottsdale, AZ 85255Sold
- $938,9002 bd2 ba1.7k sqft9227 E Desert Vw, Scottsdale, AZ 85255Off Market
- $1,445,1005 bd4 ba2.8k sqft9233 E Desert Vw, Scottsdale, AZ 85255Off Market
Nearby schools
GreatSchools rating
- 8/10Copper Ridge SchoolGrades: PK-8Distance: 1.5 mi
- 9/10Chaparral High SchoolGrades: 9-12Distance: 5.9 mi
Schools provided by the listing agent
- Elementary: Copper Ridge School
- Middle: Copper Ridge School
- High: Chaparral High School
- District: Scottsdale Unified District
Source: ARMLS. This data may not be complete. We recommend contacting the local school district to confirm school assignments for this home.
Get a cash offer in 3 minutes
Find out how much your home could sell for in as little as 3 minutes with a no-obligation cash offer.
Estimated market value
$1,152,000
Get a cash offer in 3 minutes
Find out how much your home could sell for in as little as 3 minutes with a no-obligation cash offer.
Estimated market value
$1,152,000
- Arizona
- Maricopa County
- Scottsdale
- 85255
- DC Ranch
- 9220 E DESERT PARK Drive
Nearby cities
Nearby neighborhoods
Nearby zip codes
Other Scottsdale Topics
