Skip main navigation
Sold for $1,090,000
  • $1,090,000

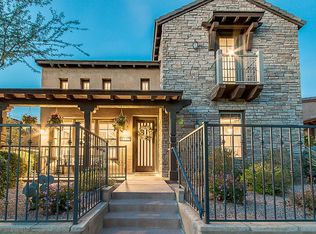
    9238 E DESERT PARK Drive, Scottsdale, AZ 85255

    3beds
    2baths
    1,935sqft
    Single Family Residence
    Built in 2006
    5,738 Square Feet Lot
    $1,074,800 Zestimate®
    $563/sqft
    $4,200 Estimated rent

    Home value

    $1,074,800

    $978,000 - $1.18M

    $4,200/mo

    Zestimate® history
    Loading
    Loading...

    Owner options

    List your home for rent

    $4,200/mo

    Rent Zestimate®

    Find your next renter with Zillow Rental Manager. Plus, with online applications, you can quickly screen prospective tenants – for free.

    Learn more

    $4,200/mo

    Rent Zestimate®

    Refinance and save

    $6,621/mo

    Est. payment

    Refinancing to a lower rate could help reduce your monthly payments and save thousands over the life of the loan.

    See today's rates

    $6,621/mo

    Est. payment

    Explore your selling options

    Work with a Zillow partner agent

    Leverage their expertise and Zillow's premium Showcase listings to get your home seen by more buyers.

    Get started

    List with your own agent

    Get your home in front of millions of buyers by listing it on Zillow.

    Learn how to do it

    Sell it yourself

    Take full control of how buyers see your home on Zillow by listing For Sale by Owner (FSBO).

    List your home

    What's special

    Water spigotsFront and back patiosPrimary bedroom suiteLow-maintenance artificial turfCustom-tiled showerBuilt-in bbq stationPot filler
    Parkside and Nestled within the prestigious DC Ranch gated community, this stunning community offers breathtaking views of the McDowell Mountains. Enjoy the peace of mind that comes with 24/7 security, access to 47 neighborhood parks and miles of scenic paths and trails, perfect for outdoor enthusiasts. DC Ranch is renowned for its vibrant community gatherings and two world-class private golf clubs designed by Tom Weiskopf and Tom Lehman. Community Highlights: • Expansive community center with a variety of activities • Heated pools, tot pools, and playgrounds • Lighted tennis, basketball, and pickleball courts • State-of-the-art fitness rooms • Scenic ramadas with built-in BBQs • Conveniently located near Market Street's dining, shopping, and servi Interior Features: Gorgeous shutters throughout, complemented by crown molding and custom baseboards Pure porcelain stone tile flooring, accented with two-tone paint Luxurious secondary bath with quartz countertops, instant hot water, custom glass shower, tumbled travertine, and beveled mirrors Home office/den featuring custom built-in cabinetry by Stone Creek, with a stylish barn door leading to a laundry room with gas dryer hookup Gourmet kitchen with custom tile backsplash, pot filler, quartz countertops, instant hot water, reverse osmosis at the kitchen sink, convection oven, GE Monogram 6-burner gas stove, and a vent hood with LED lighting " Spacious living area enhanced by a Bose surround sound system and custom built-in cabinetry with ambient lighting by Stone Creek Primary bedroom suite with wood-look tile flooring, custom-tiled shower, Aria standing tub, quartz countertops with waterfall edges, undermount sinks, and a walk-in closet with built-in shoe racks Outdoor Living: Expansive backyard designed for entertaining, featuring a built-in BBQ station with granite countertop, a nearly new TURBO 6-burner grill (convertible to electric or gas), added lighting, and a water spigot Front and back patios with stained concrete for a polished look Low-maintenance artificial turf and pavers in the backyard Custom-built outdoor shed with interior lighting, electrical outlets, and a metal door New gate slats on all gates, newer sunscreens, and multiple additional water spigots for convenience Additional Features: Newer RHEEM water heater for efficient hot water supply Newer TRANE HVAC unit Extra storage solutions, including built-in shelving and plywood in the attic space, both in the home and garage, with added lighting Additional canned lighting installed in the garage ceiling for enhanced visibility This exceptional home seamlessly blends luxurious indoor amenities with vibrant outdoor living, all within one of Scottsdale's most coveted communities. Don't miss the opportunity to make this exquisite property your own! Close to the Waste Management Open, Westworld, Spring Training and so many other popular venues.

    Zillow last checked:

    Listing updated:

    Listed by:

    Francia A Dennis 602-290-4335,

    HomeSmart

    Bought with:

    Elysia Porter, SA641002000

    RETSY

    Lisa Westcott, BR542480000

    RETSY

    Source: ARMLS,MLS#: 6786558MLS Logo

    Facts & features

    Interior

    Bedrooms & bathrooms
    • Bedrooms: 3
    • Bathrooms: 2
    Heating
    • Natural Gas
    Cooling
    • Central Air, Ceiling Fan(s)
    Appliances
    • Included: Water Softener Owned, Gas Stub for Range, Reverse Osmosis, Built-in Microwave, Dishwasher, Disposal, Gas Range, Gas Oven, Gas Cooktop, Water Purifier
    • Laundry: Gas Dryer Hookup
    Features
    • High Speed Internet, Granite Counters, Double Vanity, Master Downstairs, Eat-in Kitchen, Breakfast Bar, No Interior Steps, Kitchen Island, Pantry, Full Bth Master Bdrm, Separate Shwr & Tub
    • Flooring: Carpet, Stone, Tile
    • Windows: Solar Screens, Double Pane Windows
    • Has basement: No
    • Has fireplace: No
    Interior area
    • Total structure area: 1,935
    • Total interior livable area: 1,935 sqft

    Property

    Parking
    • Total spaces: 4
    • Parking features: Garage Door Opener, Storage
    • Garage spaces: 2
    • Uncovered spaces: 2
    Features
    • Stories: 1
    • Patio & porch: Covered, Patio
    • Exterior features: Built-in Barbecue
    • Pool features: None
    • Spa features: None
    • Fencing: Block,Wrought Iron
    Lot
    • Size: 5,738 Square Feet
    • Features: North/South Exposure, Sprinklers In Front, Desert Back, Desert Front, Gravel/Stone Front, Gravel/Stone Back, Synthetic Grass Back
    Details
    • Parcel number: 21771511

    Construction

    Type & style
    • Home type: SingleFamily
    • Architectural style: Santa Barbara/Tuscan
    • Property subtype: Single Family Residence
    Materials
    • Stucco, Wood Frame, Painted, Stone
    • Roof: Tile
    Condition
    • Year built: 2006
    Details
    • Builder name: Ashton Woods

    Utilities & green energy

    • Sewer: Public Sewer
    • Water: City Water

    Community & HOA

    Community
    • Features: Pool, Pickleball, Gated, Tennis Court(s), Biking/Walking Path
    • Security: Fire Sprinkler System
    • Subdivision: DC RANCH PARCEL 1.17
    HOA
    • Has HOA: Yes
    • Services included: Maintenance Grounds
    • HOA fee: $332 monthly
    • HOA name: DC Ranch
    • HOA phone: 480-513-1500
    Location
    • Region: Scottsdale

    Financial & listing details

    • Price per square foot: $563/sqft
    • Tax assessed value: $754,300
    • Annual tax amount: $3,189
    • Date on market: 11/18/2025
    • Cumulative days on market: 131 days
    • Listing terms: Cash,Conventional,VA Loan
    • Ownership: Fee Simple

    Price history

    DateEventPrice
    3/31/2025Sold$1,090,000-9.1%$563/sqft
    Source: ARMLS #6786558 Report a problem
    2/10/2025Price change$1,199,000-2.1%$620/sqft
    Source: ARMLS #6786558 Report a problem
    12/17/2024Price change$1,225,000-2%$633/sqft
    Source: ARMLS #6786558 Report a problem
    11/21/2024Listed for sale$1,250,000+237.8%$646/sqft
    Source: ARMLS #6786558 Report a problem
    9/9/2009Sold$370,000-7.5%$191/sqft
    Source: ARMLS #4187769 Report a problem
    8/12/2009Listed for sale$399,900$207/sqft
    Source: New Vista Realty Arizona #4187769 Report a problem
    6/20/2009Listing removed$399,900$207/sqft
    Source: Listhub #4187769 Report a problem
    6/13/2009Listed for sale$399,900+5.2%$207/sqft
    Source: Listhub #4187769 Report a problem
    5/28/2009Sold$380,000-46.1%$196/sqft
    Source: Public Record Report a problem
    6/9/2006Sold$705,228$364/sqft
    Source: Public Record Report a problem

    Public tax history

    YearProperty taxesTax assessment
    2025$3,083 +4.2%$75,430 -5.6%
    2024$2,960 +2.2%$79,910 +68.4%
    2023$2,895 -1.2%$47,440 -2.5%
    2022$2,929 -6.8%$48,650 +10.4%
    2021$3,144 +2.9%$44,080 +6.5%
    2020$3,055 +2.2%$41,400 -1.2%
    2019$2,990 $41,900 +0.7%
    2018$2,990 +5.6%$41,620 +4.5%
    2017$2,831 +5.1%$39,820 +0.1%
    2016$2,695 +4%$39,770 +5.7%
    2015$2,590 $37,620 +23%
    2014-- $30,580 +5.4%
    2013-- $29,010
    2012-- $29,010 -10.6%
    2011-- $32,460 -17%
    2010-- $39,100 -20.4%
    2009-- $49,100 -11.3%
    2008-- $55,350 +242.5%
    2007-- $16,160 +57.8%
    2006-- $10,240 +42.2%
    2005-- $7,200
    Find assessor info on the county website

    Neighborhood: DC Ranch

    Nearby schools

    GreatSchools rating
    Schools provided by the listing agent
    • Elementary: Copper Ridge Elementary School
    • Middle: Copper Ridge Elementary School
    • High: Chaparral High School
    • District: Scottsdale Unified District

    Source: ARMLS. This data may not be complete. We recommend contacting the local school district to confirm school assignments for this home.

    Get a cash offer in 3 minutes
    Find out how much your home could sell for in as little as 3 minutes with a no-obligation cash offer.
    Estimated market value
    $1,074,800
    Get a cash offer in 3 minutes
    Find out how much your home could sell for in as little as 3 minutes with a no-obligation cash offer.
    Estimated market value
    $1,074,800