Come visit this Charming Ranch in the vibrant Ashton Grove community. This living space feels very spacious, and flows beautifully. The Primary bedroom is large, with a convenient walk in shower featuring a bench seat and double vanity. The second bathroom has an attached full bathroom, which also opens to the living space for visitors. This home's kitchen has been updated with stainless appliances and a french door refrigerator. There is a large laundry room off the 2-car garage. The lawn is maintained by the HOA, and the neighborhood has great walkability with sidewalks on both sides of the road, and just a short distance to the shops at Blakeney. Home has been well maintained. The HVAC is 2013, and the sellers believe the roof was installed between 2016-2018 but could not locate the records. Home has a 30-year architectural shingle. The screened in patio offers a peaceful way to enjoy the backyard, which is lined with a buffer of mature trees. Come tour this home and discover the charms of this amazing community! Virtual 3D Tour Available, contact listing agent!
Closed
Zestimate®
$460,000
9220 Elrose Pl, Charlotte, NC 28277
2beds
1,406sqft
Single Family Residence
Built in 2002
0.21 Acres Lot
$460,000 Zestimate®
$327/sqft
$2,223 Estimated rent
Home value
$460,000
$432,000 - $488,000
$2,223/mo
Zestimate® history
Owner options
List your home for rent
$2,223/mo
Rent Zestimate®
Find your next renter with Zillow Rental Manager. Plus, with online applications, you can quickly screen prospective tenants – for free.
$2,223/mo
Rent Zestimate®
Refinance and save
$3,095/mo
Est. payment
Refinancing to a lower rate could help reduce your monthly payments and save thousands over the life of the loan.
$3,095/mo
Est. payment
Explore your selling options
Work with a Zillow partner agent
Leverage their expertise and Zillow's premium Showcase listings to get your home seen by more buyers.
Get startedList with your own agent
Get your home in front of millions of buyers by listing it on Zillow.
Learn how to do itSell it yourself
Take full control of how buyers see your home on Zillow by listing For Sale by Owner (FSBO).
List your homeWhat's special
Zillow last checked:
Listing updated:
Listed by:
Heather Zboch heather.aycoth@gmail.com,
Southern Homes of the Carolinas, Inc
Bought with:
Cynthia Pensiero-Defazio
COMPASS
Source: Canopy MLS as distributed by MLS GRID,MLS#: 4355766
Facts & features
Interior
Bedrooms & bathrooms
- Bedrooms: 2
- Bathrooms: 2
- Full bathrooms: 2
- Main level bedrooms: 2
Primary bedroom
- Features: Walk-In Closet(s)
- Level: Main
Bedroom s
- Level: Main
Bathroom full
- Level: Main
Bathroom full
- Level: Main
Breakfast
- Level: Main
Dining area
- Level: Main
Kitchen
- Level: Main
Laundry
- Level: Main
Living room
- Level: Main
Heating
- Electric, Forced Air, Natural Gas
Cooling
- Central Air
Appliances
- Included: Dishwasher, Disposal, Electric Oven, Electric Range, Gas Water Heater, Microwave, Plumbed For Ice Maker, Refrigerator
- Laundry: Electric Dryer Hookup, Mud Room, Laundry Room, Main Level
Features
- Open Floorplan, Pantry, Walk-In Closet(s)
- Flooring: Carpet, Vinyl, Wood
- Windows: Insulated Windows
- Has basement: No
- Attic: Pull Down Stairs
- Fireplace features: Gas Vented, Great Room
Interior area
- Total structure area: 1,406
- Total interior livable area: 1,406 sqft
- Finished area above ground: 1,406
- Finished area below ground: 0
Property
Parking
- Total spaces: 2
- Parking features: Attached Garage, Garage on Main Level
- Attached garage spaces: 2
Accessibility
- Accessibility features: No Interior Steps
Features
- Levels: One
- Stories: 1
- Patio & porch: Enclosed, Screened
- Exterior features: Lawn Maintenance
Lot
- Size: 0.21 Acres
- Features: Cleared, Private
Details
- Parcel number: 22908130
- Zoning: MX-1(INNOV)
- Special conditions: Standard
Construction
Type & style
- Home type: SingleFamily
- Property subtype: Single Family Residence
Materials
- Stone, Stone Veneer, Vinyl
- Foundation: Slab
Condition
- New construction: No
- Year built: 2002
Utilities & green energy
- Sewer: Public Sewer
- Water: City
- Utilities for property: Cable Available, Cable Connected, Electricity Connected, Underground Power Lines, Underground Utilities
Community & HOA
Community
- Features: Sidewalks, Street Lights
- Security: Carbon Monoxide Detector(s), Smoke Detector(s)
- Subdivision: Ashton Grove
HOA
- Has HOA: Yes
- HOA fee: $308 quarterly
- HOA name: CAMS
Location
- Region: Charlotte
Financial & listing details
- Price per square foot: $327/sqft
- Tax assessed value: $396,200
- Annual tax amount: $3,213
- Date on market: 3/20/2026
- Cumulative days on market: 56 days
- Listing terms: Cash,Conventional,FHA,VA Loan
- Electric utility on property: Yes
- Road surface type: Concrete, Paved
Price history
| Date | Event | Price |
|---|---|---|
| 6/15/2026 | Sold | $460,000-3.2%$327/sqft |
Source:  Canopy MLS as distributed by MLS GRID #4355766 Report a problem Canopy MLS as distributed by MLS GRID #4355766 Report a problem | ||
| 4/22/2026 | Price change | $475,000-3.1%$338/sqft |
Source: Canopy MLS as distributed by MLS GRID #4355766 Report a problem | ||
| 3/20/2026 | Listed for sale | $490,000+202.5%$349/sqft |
Source: Canopy MLS as distributed by MLS GRID #4355766 Report a problem | ||
| 11/19/2002 | Sold | $162,000$115/sqft |
Source: Public Record Report a problem | ||
Public tax history
| Year | Property taxes | Tax assessment |
|---|---|---|
| 2025 | $3,213 +1.9% | $396,200 |
| 2024 | $3,154 +3.6% | $396,200 |
| 2023 | $3,045 +7.6% | $396,200 +41.4% |
| 2022 | $2,829 +0.4% | $280,200 |
| 2021 | $2,818 +0.3% | $280,200 |
| 2020 | $2,811 +0.6% | $280,200 |
| 2019 | $2,795 +16.1% | $280,200 +57.4% |
| 2018 | $2,409 +2.2% | $178,000 |
| 2017 | $2,358 | $178,000 |
| 2016 | $2,358 | $178,000 |
| 2015 | $2,358 -8% | $178,000 -8.6% |
| 2014 | $2,563 | $194,700 |
| 2013 | -- | $194,700 -0.6% |
| 2012 | -- | $195,900 |
| 2011 | -- | $195,900 +22.2% |
| 2010 | -- | $160,300 |
| 2009 | -- | $160,300 |
| 2008 | -- | $160,300 |
| 2007 | -- | $160,300 |
| 2006 | -- | $160,300 |
| 2005 | -- | $160,300 |
| 2004 | -- | $160,300 |
Find assessor info on the county website
Neighborhood: Provincetowne
Nearby homes
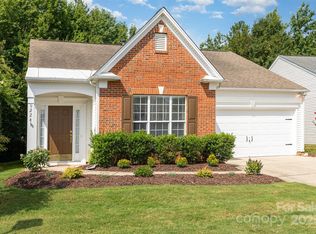
- $464,9002 bd2 ba1.3k sqft9224 Elrose Pl, Charlotte, NC 28277Sold
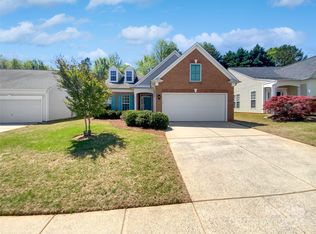
- $471,5002 bd2 ba1.6k sqft9216 Elrose Pl, Charlotte, NC 28277Sold
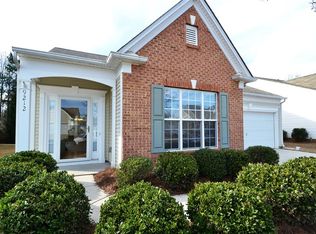
- $451,3002 bd2 ba1.3k sqft9212 Elrose Pl, Charlotte, NC 28277Off Market
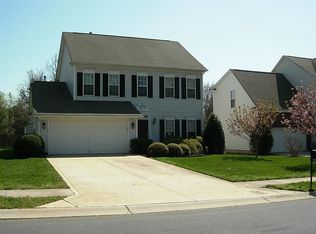
- $564,5004 bd3 ba2.1k sqft9830 Mitchell Glen Dr, Charlotte, NC 28277Off Market
- $572,5003 bd2 ba2k sqft9836 Mitchell Glen Dr, Charlotte, NC 28277Off Market
- $623,1004 bd3 ba2.2k sqft9824 Mitchell Glen Dr, Charlotte, NC 28277Off Market
- $599,4004 bd3 ba2.3k sqft9824 Mitchell Glen Dr #97, Charlotte, NC 28277Off Market
- $572,4003 bd3 ba2.2k sqft9230 Elrose Pl, Charlotte, NC 28277Off Market
Nearby schools
GreatSchools rating
- 9/10Polo Ridge ElementaryGrades: PK-5Distance: 0.9 mi
- 10/10Jay M Robinson MiddleGrades: 6-8Distance: 2.2 mi
- 7/10Ballantyne Ridge High SchoolGrades: 9-12Distance: 2.8 mi
Schools provided by the listing agent
- Elementary: Polo Ridge
- Middle: Jay M. Robinson
- High: Ballantyne Ridge
Source: Canopy MLS as distributed by MLS GRID. This data may not be complete. We recommend contacting the local school district to confirm school assignments for this home.
Get a cash offer in 3 minutes
Find out how much your home could sell for in as little as 3 minutes with a no-obligation cash offer.
Estimated market value
$460,000
Get a cash offer in 3 minutes
Find out how much your home could sell for in as little as 3 minutes with a no-obligation cash offer.
Estimated market value
$460,000
Nearby cities
Nearby neighborhoods
Nearby zip codes
Other Charlotte Topics
