Skip main navigation
Off market
Street View
  • $591,000

    9824 Mitchell Glen Dr #97, Charlotte, NC 28277

    4beds
    2,368sqft
    SingleFamily
    Built in 2000
    8,712 Square Feet Lot
    $591,000 Zestimate®
    $250/sqft
    $2,981 Estimated rent

    Home value

    $591,000

    $561,000 - $621,000

    $2,981/mo

    Zestimate® history
    Loading
    Loading...

    Owner options

    List your home for rent

    $2,981/mo

    Rent Zestimate®

    Find your next renter with Zillow Rental Manager. Plus, with online applications, you can quickly screen prospective tenants – for free.

    Learn more

    $2,981/mo

    Rent Zestimate®

    Refinance and save

    $3,527/mo

    Est. payment

    Refinancing to a lower rate could help reduce your monthly payments and save thousands over the life of the loan.

    See today's rates

    $3,527/mo

    Est. payment

    Explore your selling options

    Work with a Zillow partner agent

    Leverage their expertise and Zillow's premium Showcase listings to get your home seen by more buyers.

    Get started

    List with your own agent

    Get your home in front of millions of buyers by listing it on Zillow.

    Learn how to do it

    Sell it yourself

    Take full control of how buyers see your home on Zillow by listing For Sale by Owner (FSBO).

    List your home

    What's special

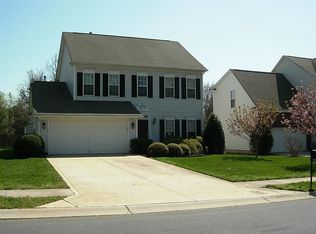
    Talk about location..at the drop of a hat enjoy all your favorite shopping and dining spots, with Blakeney just a moment's stroll away. This front-facing brick home features luxurious updates with calming & neutral paint tones. Say goodbye to carpets, as this home provides beautifully defined hardwoods throughout almost the entire home. An open kitchen is complete with additional cabinetry, providing not only ample storage, but glass-doored display cupboards also. An additional room to the left of the kitchen (with sliding barn doors) is perfect for an at-home office or formal dining room. Venture outside to the fully-fenced in backyard & step onto an expansive double-staircase deck with plenty of grass area for your furry friends to run around. Head upstairs into the master bedroom to reveal a modern glass-paned sliding door which opens into spa-like bathroom oasis, showcasing a grand free-standing soaking tub & stunning renovations. H2O Harmony Water-Filtration System conveys.

    This property is not currently displayed as for sale or rent on Zillow. This may be different from what's on other websites or public sources.

    Facts & features

    Interior

    Bedrooms & bathrooms
    • Bedrooms: 4
    • Bathrooms: 3
    • Full bathrooms: 2
    • 1/2 bathrooms: 1
    Heating
    • Forced air, Gas
    Appliances
    • Included: Dishwasher, Freezer, Microwave, Range / Oven, Refrigerator
    • Laundry: Upper Level
    Features
    • Ceiling Fan(s), Pantry, Walk-In Closet(s), Built-in Features, Wired for Data, Cable Available
    • Flooring: Tile, Hardwood, Laminate
    • Doors: Storm Door(s)
    • Windows: Window Treatments
    • Basement: Crawl Space
    • Fireplace features: Family Room
    Interior area
    • Total interior livable area: 2,368 sqft
    • Finished area below ground: 0

    Property

    Parking
    • Total spaces: 2
    • Parking features: Garage - Attached
    Features
    • Exterior features: Vinyl
    • Fencing: Fenced Yard
    Lot
    • Size: 8,712 Square Feet
    • Features: Level, Trees
    Details
    • Zoning: R3
    • Special conditions: Standard

    Construction

    Type & style
    • Home type: SingleFamily
    • Architectural style: TRANSITIONAL
    Condition
    • Year built: 2000

    Utilities & green energy

    • Water: City Water
    • Utilities for property: Cable Available

    Community & HOA

    HOA
    • Has HOA: Yes
    • HOA fee: $20 monthly
    Location
    • Region: Charlotte

    Financial & listing details

    • Price per square foot: $250/sqft
    • Annual tax amount: $320,300

    Price history

    DateEventPrice
    12/1/2020Sold$389,900$165/sqft
    Source: Canopy MLS as distributed by MLS GRID #3675564 Report a problem
    10/26/2020Pending sale$389,900$165/sqft
    Source: Berkshire Hathaway HomeServices Carolinas Realty #3675564 Report a problem
    10/23/2020Listed for sale$389,900$165/sqft
    Source: Berkshire Hathaway HomeServices Carolinas Realty #3675564 Report a problem

    Public tax history

    Tax history is unavailable.

    Neighborhood: Provincetowne

    Nearby schools

    GreatSchools rating
    Schools provided by the listing agent
    • Elementary: Hawk Ridge
    • Middle: Community House
    • High: Ardrey Kell

    Source: The MLS. This data may not be complete. We recommend contacting the local school district to confirm school assignments for this home.

    Get a cash offer in 3 minutes
    Find out how much your home could sell for in as little as 3 minutes with a no-obligation cash offer.
    Estimated market value
    $591,000
    Get a cash offer in 3 minutes
    Find out how much your home could sell for in as little as 3 minutes with a no-obligation cash offer.
    Estimated market value
    $591,000