Skip main navigation
Sold for $405,000
  • $405,000

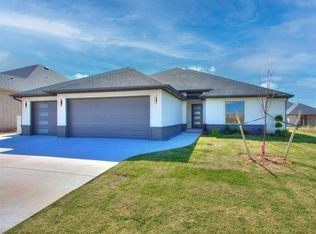
    9220 NW 85th St, Yukon, OK 73099

    4beds
    2,162sqft
    Single Family Residence
    Built in 2025
    8,433.22 Square Feet Lot
    $407,200 Zestimate®
    $187/sqft
    $2,372 Estimated rent

    Home value

    $407,200

    Estimated sales range

    Not available

    $2,372/mo

    Zestimate® history
    Loading
    Loading...

    Owner options

    List your home for rent

    $2,372/mo

    Rent Zestimate®

    Find your next renter with Zillow Rental Manager. Plus, with online applications, you can quickly screen prospective tenants – for free.

    Learn more

    $2,372/mo

    Rent Zestimate®

    Refinance and save

    $2,916/mo

    Est. payment

    Refinancing to a lower rate could help reduce your monthly payments and save thousands over the life of the loan.

    See today's rates

    $2,916/mo

    Est. payment

    Explore your selling options

    Work with a Zillow partner agent

    Leverage their expertise and Zillow's premium Showcase listings to get your home seen by more buyers.

    Get started

    List with your own agent

    Get your home in front of millions of buyers by listing it on Zillow.

    Learn how to do it

    Sell it yourself

    Take full control of how buyers see your home on Zillow by listing For Sale by Owner (FSBO).

    List your home

    What's special

    Convenient islandSleek countertopsOpen-concept floor planMaster suiteDouble vanitySeparate showerLuxurious en-suite bath
    This beautifully designed new construction home offers 4 spacious bedrooms, 2 full bathrooms, and a 3-car garage, perfect for those in need of extra space. The open-concept floor plan combines a large living area with a modern kitchen featuring sleek countertops, stainless steel appliances, and a convenient island for added prep space. The master suite is a private retreat with a generous walk-in closet and a luxurious en-suite bath, complete with a double vanity, soaking tub, and separate shower. The additional bedrooms are well-sized and share a beautifully appointed second bathroom. Enjoy the convenience of a 3-car garage, ideal for multiple vehicles, storage, or a workshop. This home also boasts energy-efficient features and high-quality finishes throughout, ensuring comfort and style in every corner. Make this brand-new home yours and enjoy modern living in a fantastic location!

    Zillow last checked:

    Listing updated:

    Listed by:

    Madyson Holt 580-560-4203,

    Brix Realty

    Bought with:

    Sarah Bruehl, 176703

    eXp Realty, LLC

    Source: MLSOK/OKCMAR as distributed by MLS GRID,MLS#: 1162798MLS Logo

    Facts & features

    Interior

    Bedrooms & bathrooms
    • Bedrooms: 4
    • Bathrooms: 2
    • Full bathrooms: 2
    Appliances
    • Included: Microwave, Built-In Gas Oven, Built-In Gas Range
    • Laundry: Laundry Room
    Features
    • Flooring: Carpet, Tile
    • Windows: Low E, Vinyl Frame
    • Number of fireplaces: 1
    • Fireplace features: Gas Log
    Interior area
    • Total structure area: 2,162
    • Total interior livable area: 2,162 sqft

    Property

    Parking
    • Total spaces: 3
    • Parking features: Garage
    • Garage spaces: 3
    Features
    • Levels: One
    • Stories: 1
    • Patio & porch: Patio, Porch
    Lot
    • Size: 8,433 sqft
    • Features: Interior Lot
    Details
    • Parcel number: 9220NW85Th73099
    • Special conditions: Kickout Clause

    Construction

    Type & style
    • Home type: SingleFamily
    • Architectural style: Traditional
    • Property subtype: Single Family Residence
    Materials
    • Brick & Frame
    • Foundation: Pillar/Post/Pier
    • Roof: Shingle
    Condition
    • Year built: 2025
    Details
    • Builder name: Vesta Homes

    Community & neighborhood

    Location
    • Region: Yukon

    HOA & financial

    HOA
    • Has HOA: Yes
    • HOA fee: $450 annually
    • Services included: Common Area Maintenance, Pool, Recreation Facility

    Price history

    DateEventPrice
    6/3/2025Sold$405,000$187/sqft
    Source: MLSOK/OKCMAR as distributed by MLS GRID #1162798 Report a problem
    5/20/2025Pending sale$405,000$187/sqft
    Source: MLSOK/OKCMAR as distributed by MLS GRID #1162798 Report a problem
    4/2/2025Listed for sale$405,000$187/sqft
    Source: MLSOK/OKCMAR as distributed by MLS GRID #1162798 Report a problem

    Public tax history

    Tax history is unavailable.

    Neighborhood: 73099

    Nearby schools

    GreatSchools rating
    Schools provided by the listing agent
    • Elementary: Ranchwood ES
    • Middle: Yukon MS
    • High: Yukon HS

    Source: MLSOK/OKCMAR as distributed by MLS GRID. This data may not be complete. We recommend contacting the local school district to confirm school assignments for this home.

    Get a cash offer in 3 minutes
    Find out how much your home could sell for in as little as 3 minutes with a no-obligation cash offer.
    Estimated market value
    $407,200
    Get a cash offer in 3 minutes
    Find out how much your home could sell for in as little as 3 minutes with a no-obligation cash offer.
    Estimated market value
    $407,200