Skip main navigation
Sold for $454,000
  • $454,000

    9224 NW 85th St, Yukon, OK 73099

    4beds
    2,333sqft
    Single Family Residence
    Built in 2024
    0.26 Acres Lot
    $450,200 Zestimate®
    $195/sqft
    $2,609 Estimated rent

    Home value

    $450,200

    $428,000 - $473,000

    $2,609/mo

    Zestimate® history
    Loading
    Loading...

    Owner options

    List your home for rent

    $2,609/mo

    Rent Zestimate®

    Find your next renter with Zillow Rental Manager. Plus, with online applications, you can quickly screen prospective tenants – for free.

    Learn more

    $2,609/mo

    Rent Zestimate®

    Refinance and save

    $3,214/mo

    Est. payment

    Refinancing to a lower rate could help reduce your monthly payments and save thousands over the life of the loan.

    See today's rates

    $3,214/mo

    Est. payment

    Explore your selling options

    Work with a Zillow partner agent

    Leverage their expertise and Zillow's premium Showcase listings to get your home seen by more buyers.

    Get started

    List with your own agent

    Get your home in front of millions of buyers by listing it on Zillow.

    Learn how to do it

    Sell it yourself

    Take full control of how buyers see your home on Zillow by listing For Sale by Owner (FSBO).

    List your home

    What's special

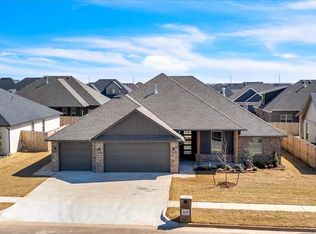
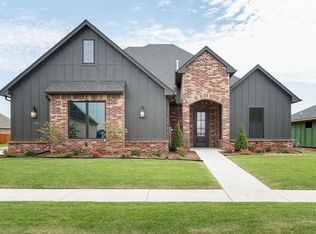
    Very custom-like home in NE Yukon's Crestone Ridge addition. Convenience meets luxury with the location - minutes away from downtown Oklahoma City, entertainment districts such as Chisholm Creek and OKC's newest district "The Half". Homeowners enjoy quick and easy access to the Turnpike which connects to the major highways of greater Oklahoma City, while retaining the peaceful community vibe without the highway noise. This professionally designed home offers a study, dedicated entry, expansive main living/dining/kitchen area with an open concept and three additional bedrooms. You will feel right at home with the high quality finishes and construction. A peace of mind with this energy efficient model homes. The extra large pantry, incredible amount of storage space, oversized primary closet are among the fan favorite features of this home - all located on a picturesque corner lot. Welcome Home!

    Zillow last checked:

    Listing updated:

    Listed by:

    Kasey Reyes 405-620-4118,

    The Agency

    Bought with:

    Amy Forbes, 178803

    Keller Williams-Yukon

    Source: MLSOK/OKCMAR as distributed by MLS GRID,MLS#: 1131775MLS Logo

    Facts & features

    Interior

    Bedrooms & bathrooms
    • Bedrooms: 4
    • Bathrooms: 3
    • Full bathrooms: 2
    • 1/2 bathrooms: 1
    Heating
    • Central
    Cooling
    • Has cooling: Yes
    Appliances
    • Included: Dishwasher, Disposal, Microwave, Water Heater, Built-In Electric Oven, Built-In Gas Range
    • Laundry: Laundry Room
    Features
    • Ceiling Fan(s)
    • Flooring: Carpet, Tile
    • Windows: Low-Emissivity Windows
    • Number of fireplaces: 1
    • Fireplace features: Gas Log
    Interior area
    • Total structure area: 2,333
    • Total interior livable area: 2,333 sqft

    Property

    Parking
    • Total spaces: 3
    • Parking features: Concrete
    • Garage spaces: 3
    Features
    • Levels: One
    • Stories: 1
    • Patio & porch: Patio, Porch
    • Exterior features: Rain Gutters
    • Fencing: Wood
    Lot
    • Size: 0.26 Acres
    • Features: Corner Lot, Interior Lot
    Details
    • Parcel number: 9224NW85th73099
    • Special conditions: None

    Construction

    Type & style
    • Home type: SingleFamily
    • Architectural style: Other
    • Property subtype: Single Family Residence
    Materials
    • Brick & Frame
    • Foundation: Pillar/Post/Pier
    • Roof: Composition
    Condition
    • Year built: 2024
    Details
    • Builder model: Yes
    • Builder name: Webster Homes

    Utilities & green energy

    • Utilities for property: Cable Available, High Speed Internet, Public

    Community & neighborhood

    Location
    • Region: Yukon

    HOA & financial

    HOA
    • Has HOA: Yes
    • HOA fee: $450 annually
    • Services included: Common Area Maintenance

    Other

    Other facts
    • Listing terms: Cash,Conventional,Sell FHA or VA

    Price history

    DateEventPrice
    10/21/2024Sold$454,000$195/sqft
    Source: MLSOK/OKCMAR as distributed by MLS GRID #1131775 Report a problem
    9/3/2024Pending sale$454,000$195/sqft
    Source: MLSOK/OKCMAR as distributed by MLS GRID #1131775 Report a problem
    8/23/2024Listed for sale$454,000$195/sqft
    Source: MLSOK/OKCMAR as distributed by MLS GRID #1131775 Report a problem
    8/22/2024Listing removed--
    Source: MLSOK/OKCMAR as distributed by MLS GRID #1115610 Report a problem
    6/27/2024Price change$454,000-2.4%$195/sqft
    Source: MLSOK/OKCMAR as distributed by MLS GRID #1115610 Report a problem
    5/29/2024Listed for sale$465,000$199/sqft
    Source: MLSOK/OKCMAR as distributed by MLS GRID #1115610 Report a problem

    Public tax history

    Tax history is unavailable.

    Neighborhood: 73099

    Nearby schools

    GreatSchools rating
    Schools provided by the listing agent
    • Elementary: Surrey Hills ES
    • Middle: Yukon MS
    • High: Yukon HS

    Source: MLSOK/OKCMAR as distributed by MLS GRID. This data may not be complete. We recommend contacting the local school district to confirm school assignments for this home.

    Get a cash offer in 3 minutes
    Find out how much your home could sell for in as little as 3 minutes with a no-obligation cash offer.
    Estimated market value
    $450,200
    Get a cash offer in 3 minutes
    Find out how much your home could sell for in as little as 3 minutes with a no-obligation cash offer.
    Estimated market value
    $450,200