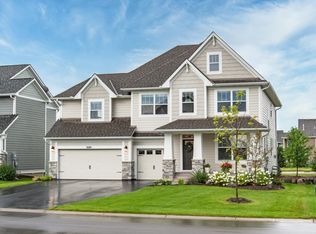
The Woodbridge D showcases 3,702 square feet including 5 bedrooms, 4.5 bathrooms and a 3-car garage. Other highlights include:Beautiful open floor plan located on a walkout homesiteGourmet kitchen featuring gas 36 cooktop, built-in wall oven & microwave, custom painted kitchen cabinetry and oversized designer center island with quartz countertopsGas fireplace with painted media cabinetsHardwood flooring in foyer and extended into hall, gathering room, kitchen, dinette and flex roomSpacious owners suite showcases box vault custom details and walk-in closetScreened-in porchOwners bathroom features quartz countertop with double bowl sinks, and walk-in ceramic tile showerJack and Jill bathroom for bedrooms 3 and 4; bedroom 2 features private on-suite bathroomFinished lower level with 5th bedroom, bath, and family roomLP SmartSide siding with 4-sided architectureProfessional landscaping and irrigation packageEnjoy community amenities such as an outdoor pool, club house, walking trails and open green space*Prices, square footage, and availability are subject to change without notice. Photos and/or illustrations may not depict actual home plan configuration. Features, materials and finishes shown may contain options that are not included in price.
This property is off market, which means it's not currently listed for sale or rent on Zillow. This may be different from what's available on other websites or public sources.