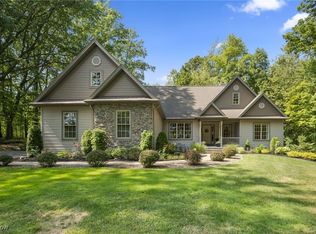
IMAGINE!!! ALL OF THIS COULD BE YOURS! Opportunities to have a property like this do not come along often! As you Turn in to your drive, leave all of your worries behind. Take in & enjoy a manicured landscape & a pond before you enter through the tree lined drive up to this brick house of substance where the pond continues in its shadow & sits in the most beautiful and tranquil of settings. Pull in to the 3-bayed garage or under the portico that reminds you that you are somewhere special. Once you enter the double doors, the views will embrace you before you even leave the foyer. The open floor plan is ordained with natures artwork from the X-Large windows and slider that exits out to the step-down deck, also accessible from the primary bedroom, for a larger view. Don’t feel cramped in this Dining Room that currently sits 12. Wake up to the mirror of trees glistening on the water from the primary bedroom. The most challenging part of your morning will be deciding where to enjoy your coffee. Take a stroll around the pond, pass the willows, to the secret garden to gather your thoughts or to catch a fish or two. How about experience the sauna to get energized, reduce tension & relieve your sore muscles! Gather your family and friends to have a fire, and entertain in your 4 bedroom 4 full bath with more bonus rooms and spaces for all of your hosting needs! The basement is currently set up to sleep an additional 7 and has another huge entertaining room or it could be a perfect place for a gym. The office is just steps from the shore of the pond for you to enjoy the views while you work. One of the other bonus rooms is on the second floor with views of the treetops. Will you use it as a playroom, another office, art studio, or a yoga/zen hideaway? The quality of this Amish built residence is ready for you to enjoy & make memories for many years to come. Don’t let this gem get away before it’s too late. It simply needs your stamp on it to make it your own.
Closed
Zillow last checked:
Listing updated:
Bought with:
Ben Drenik, 2016003710
Keller Williams Greater Cleveland Northeast
Source: MLS Now,MLS#: 5055388 Originating MLS: Youngstown Columbiana Association of REALTORS
Originating MLS: Youngstown Columbiana Association of REALTORSPrice history
| Date | Event | Price |
|---|---|---|
| 10/18/2024 | Sold | $800,000-7%$133/sqft |
Source:  MLS Now #5055388 Report a problem MLS Now #5055388 Report a problem | ||
| 10/13/2024 | Pending sale | $859,800$143/sqft |
Source: MLS Now #5055388 Report a problem | ||
| 9/21/2024 | Contingent | $859,800$143/sqft |
Source: MLS Now #5055388 Report a problem | ||
| 7/20/2024 | Listed for sale | $859,800+27.4%$143/sqft |
Source: MLS Now #5055388 Report a problem | ||
| 10/1/2021 | Sold | $675,000$112/sqft |
Source: MLS Now #4311766 Report a problem | ||
| 10/1/2021 | Pending sale | $675,000$112/sqft |
Source: MLS Now #4311766 Report a problem | ||
| 9/8/2021 | Contingent | $675,000$112/sqft |
Source: MLS Now #4311766 Report a problem | ||
| 8/27/2021 | Listed for sale | $675,000+610.5%$112/sqft |
Source: MLS Now #4311766 Report a problem | ||
| 4/11/2003 | Sold | $95,000+7.3%$16/sqft |
Source: Public Record Report a problem | ||
| 5/16/2000 | Sold | $88,500+4.1%$15/sqft |
Source: Public Record Report a problem | ||
| 6/4/1999 | Sold | $85,000$14/sqft |
Source: Public Record Report a problem | ||

Get a cash offer in 3 minutes
Find out how much your home could sell for in as little as 3 minutes with a no-obligation cash offer.
Estimated market value
$888,700
