One floor living at it’s finest! Welcome to this meticulously maintained Ranch home, set back on a serene 3+ acre wooded lot. Pride of ownership shines throughout this 1-owner, pet & smoke-free residence, offering 3 bedrooms, 2.5 baths, and over 2,175 sq ft of living space. A beautifully updated eat-in kitchen offers stainless steel appliances, center island, breakfast bar, quartz countertops, stone backsplash, soft-close cabinetry w/ deep drawers & a dinette area w/ bay windows overlooking the backyard. The kitchen opens to a vaulted great room w/ a stunning floor-to-ceiling stone fireplace & palladian-style windows that frame peaceful views of the park-like backyard. A spacious dining room w/ tray ceiling is ideal for entertaining. The primary suite boasts tray ceilings, his-and-her closets, and a large ensuite bath w/ double vanities & walk-in shower. A 1st-floor laundry room w/ sink & built in counters provides added convenience and a 13-course basement offers abundant storage & endless possibilities for finishing. Outdoor living is equally inviting w/ a welcoming front porch, perfect for enjoying the quiet surroundings. The back of the home has a spacious circular patio, perfect to relax & entertain while enjoying the private yard. An attached oversized 2-car garage, equipped with hot & cold water & 220V service, and outdoor shed round out the tour. Tankless water heater provides on-demand hot water and lower utility costs. Recent updates include: Replaced kitchen cabinets, backsplash, island, breakfast bar, quartz countertops, stove, refrigerator, dishwasher, garbage disposal (2019), carpet in great room, dining room, primary bedroom (2020), painted kitchen, family, dining, laundry rooms, & primary bedroom (2020). INCLUDED are all kitchen appliances except microwave, washer/dryer, matching furniture pieces below shelves in great room. Conveniently located near OH-44, US-6, 5 miles from Chardon Square, schools, shopping, restaurants, & other local attractions.
Closed
$580,000
9250 Trish Ln, Chardon, OH 44024
3beds
2,175sqft
Single Family Residence
Built in 2004
3.02 Acres Lot
$616,700 Zestimate®
$267/sqft
$2,527 Estimated rent
Home value
$616,700
Estimated sales range
Not available
$2,527/mo
Zestimate® history
Owner options
List your home for rent
$2,527/mo
Rent Zestimate®
Find your next renter with Zillow Rental Manager. Plus, with online applications, you can quickly screen prospective tenants – for free.
$2,527/mo
Rent Zestimate®
Refinance and save
$3,285/mo
Est. payment
Refinancing to a lower rate could help reduce your monthly payments and save thousands over the life of the loan.
$3,285/mo
Est. payment
Explore your selling options
Work with a Zillow partner agent
Leverage their expertise and Zillow's premium Showcase listings to get your home seen by more buyers.
Get startedList with your own agent
Get your home in front of millions of buyers by listing it on Zillow.
Learn how to do itSell it yourself
Take full control of how buyers see your home on Zillow by listing For Sale by Owner (FSBO).
List your homeWhat's special
Meticulously maintained ranch homeSpacious circular patioPalladian-style windowsPrimary suiteStainless steel appliancesWelcoming front porchDouble vanities
Zillow last checked:
Listing updated:
Listed by:
Beth Felger 440-568-0400 cleveland@evrealestate.com,
Engel & Völkers Distinct
Bought with:
David D Binder, 2013004307
EXP Realty, LLC.
Source: MLS Now,MLS#: 5155077 Originating MLS: Akron Cleveland Association of REALTORS
Originating MLS: Akron Cleveland Association of REALTORSFacts & features
Interior
Bedrooms & bathrooms
- Bedrooms: 3
- Bathrooms: 3
- Full bathrooms: 2
- 1/2 bathrooms: 1
- Main level bathrooms: 3
- Main level bedrooms: 3
Primary bedroom
- Description: Flooring: Carpet
- Features: Tray Ceiling(s), Primary Downstairs, Walk-In Closet(s)
- Level: First
- Dimensions: 16 x 13
Bedroom
- Description: Flooring: Carpet
- Features: Window Treatments
- Level: First
- Dimensions: 13 x 13
Bedroom
- Description: Flooring: Carpet
- Features: Window Treatments
- Level: First
- Dimensions: 13 x 13
Dining room
- Description: Flooring: Carpet
- Features: Tray Ceiling(s), Chandelier, Window Treatments
- Level: First
- Dimensions: 16 x 12
Eat in kitchen
- Description: Flooring: Ceramic Tile
- Features: Breakfast Bar, Chandelier, Stone Counters, Window Treatments
- Level: First
- Dimensions: 13 x 26
Family room
- Description: Flooring: Carpet
- Features: Built-in Features, Fireplace, Vaulted Ceiling(s), Window Treatments
- Level: First
- Dimensions: 17 x 23
Laundry
- Description: Flooring: Ceramic Tile
- Level: First
- Dimensions: 15 x 8
Heating
- Forced Air, Fireplace(s), Gas
Cooling
- Central Air, Ceiling Fan(s)
Appliances
- Included: Dryer, Dishwasher, Disposal, Range, Refrigerator, Washer
- Laundry: Washer Hookup, Electric Dryer Hookup, Main Level, Laundry Room, Laundry Tub, Sink
Features
- Breakfast Bar, Built-in Features, Tray Ceiling(s), Ceiling Fan(s), Chandelier, Crown Molding, Double Vanity, Entrance Foyer, Eat-in Kitchen, High Ceilings, His and Hers Closets, Kitchen Island, Primary Downstairs, Multiple Closets, Stone Counters, Recessed Lighting, Storage, Vaulted Ceiling(s), Walk-In Closet(s)
- Windows: Blinds, Bay Window(s), Screens, Window Treatments
- Basement: Full,Storage Space,Unfinished
- Number of fireplaces: 1
- Fireplace features: Great Room, Stone, Gas
Interior area
- Total structure area: 2,175
- Total interior livable area: 2,175 sqft
- Finished area above ground: 2,175
Property
Parking
- Total spaces: 2
- Parking features: Attached, Drain, Driveway, Electricity, Garage, Garage Door Opener, Oversized, Paved, Garage Faces Side, Water Available
- Attached garage spaces: 2
Features
- Levels: One
- Stories: 1
- Patio & porch: Front Porch, Patio
- Exterior features: Private Yard, Storage
- Has view: Yes
- View description: Trees/Woods
Lot
- Size: 3.02 Acres
- Features: Back Yard, Dead End, Front Yard, Landscaped, Many Trees, Wooded
Details
- Additional structures: Shed(s)
- Parcel number: 15102049
Construction
Type & style
- Home type: SingleFamily
- Architectural style: Ranch
- Property subtype: Single Family Residence
Materials
- Stone, Vinyl Siding
- Roof: Asphalt
Condition
- Year built: 2004
Details
- Warranty included: Yes
Utilities & green energy
- Sewer: Septic Tank
- Water: Well
Community & HOA
Community
- Security: Smoke Detector(s)
- Subdivision: Grandview Estates
HOA
- Has HOA: Yes
- Services included: Other
- HOA fee: $200 annually
- HOA name: Grandview Estates Hoa
Location
- Region: Chardon
Financial & listing details
- Price per square foot: $267/sqft
- Tax assessed value: $335,000
- Annual tax amount: $5,137
- Date on market: 9/11/2025
- Cumulative days on market: 20 days
- Listing terms: Cash,Conventional,FHA,VA Loan
Price history
| Date | Event | Price |
|---|---|---|
| 10/24/2025 | Sold | $580,000+16%$267/sqft |
Source:  MLS Now #5155077 Report a problem MLS Now #5155077 Report a problem | ||
| 10/1/2025 | Pending sale | $500,000$230/sqft |
Source: MLS Now #5155077 Report a problem | ||
| 9/16/2025 | Contingent | $500,000$230/sqft |
Source: MLS Now #5155077 Report a problem | ||
| 9/11/2025 | Listed for sale | $500,000+566.7%$230/sqft |
Source: MLS Now #5155077 Report a problem | ||
| 5/26/2004 | Sold | $75,000$34/sqft |
Source: Public Record Report a problem | ||
Public tax history
| Year | Property taxes | Tax assessment |
|---|---|---|
| 2025 | $5,111 -0.5% | $117,250 |
| 2024 | $5,137 +0.9% | $117,250 |
| 2023 | $5,092 +1.6% | $117,250 +21.6% |
| 2022 | $5,013 +0.4% | $96,460 |
| 2021 | $4,992 -0.8% | $96,460 |
| 2020 | $5,030 -2.9% | $96,460 +4.6% |
| 2019 | $5,180 +3.2% | $92,230 |
| 2018 | $5,022 +7% | $92,230 |
| 2017 | $4,695 +8.3% | $92,230 +10.1% |
| 2016 | $4,333 +0% | $83,790 |
| 2015 | $4,331 +3.2% | $83,790 |
| 2014 | $4,198 -0.7% | $83,790 |
| 2013 | $4,227 +11.4% | $83,790 |
| 2012 | $3,795 +0.2% | $83,790 |
| 2011 | $3,789 -2.9% | $83,790 -6.1% |
| 2010 | $3,903 +4.2% | $89,250 |
| 2009 | $3,748 +1.5% | $89,250 |
| 2008 | $3,691 -0.2% | $89,250 |
| 2007 | $3,697 -9% | $89,250 |
| 2006 | $4,061 +14.5% | $89,250 |
| 2005 | $3,547 | $89,250 |
Find assessor info on the county website
Neighborhood: 44024
Nearby homes
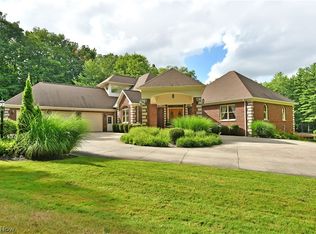
- $644,1003 bd3 ba3.8k sqft9270 Trish Ln, Chardon, OH 44024Off Market
- $800,0004 bd4 ba6k sqft9220 Trish Ln, Chardon, OH 44024Sold
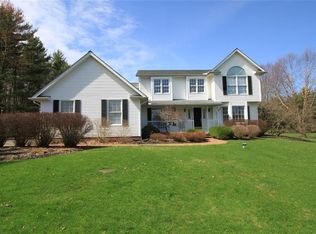
- $612,3004 bd3 ba2.9k sqft9290 Trish Ln, Chardon, OH 44024Off Market
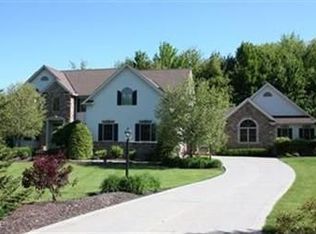
- $866,7005 bd6 ba5k sqft13740 Marlin Dr, Chardon, OH 44024Off Market
- $558,1003 bd2 ba2.2k sqft13565 Walking Stick Ln, Chardon, OH 44024Off Market
- $572,3003 bd4 ba2.4k sqft13745 Marlin Dr, Chardon, OH 44024Off Market
- $692,5003 bd2 ba3k sqft9199 Trish Ln, Chardon, OH 44024Off Market
- $600,1004 bd3 ba2.2k sqft9170 Trish Ln, Chardon, OH 44024Off Market
Nearby schools
GreatSchools rating
- 8/10Chardon Middle SchoolGrades: 4-7Distance: 3.3 mi
- 8/10Chardon High SchoolGrades: 8-12Distance: 3.2 mi
Schools provided by the listing agent
- District: Chardon LSD - 2803
Source: MLS Now. This data may not be complete. We recommend contacting the local school district to confirm school assignments for this home.
Get a cash offer in 3 minutes
Find out how much your home could sell for in as little as 3 minutes with a no-obligation cash offer.
Estimated market value
$616,700
Get a cash offer in 3 minutes
Find out how much your home could sell for in as little as 3 minutes with a no-obligation cash offer.
Estimated market value
$616,700
- Ohio
- Geauga County
- Chardon
- 44024
- 9250 Trish Ln
