Skip main navigation
Closed
  • Listed by: RE/MAX Farm and Home • Julie A Thompson • Contact: 417-926-5552
    Bought with: RE/MAX Farm and Home
    Price Unknown

    9221 Highway N #M, Mountain Grove, MO 65711

    3beds
    2,748sqft
    Single Family Residence
    Built in 1963
    15.06 Acres Lot
    $391,100 Zestimate®
    $--/sqft
    $1,665 Estimated rent

    Home value

    $391,100

    Estimated sales range

    Not available

    $1,665/mo

    Zestimate® history
    Loading
    Loading...

    Owner options

    List your home for rent

    $1,665/mo

    Rent Zestimate®

    Find your next renter with Zillow Rental Manager. Plus, with online applications, you can quickly screen prospective tenants – for free.

    Learn more

    $1,665/mo

    Rent Zestimate®

    Refinance and save

    Refinancing to a lower rate could help reduce your monthly payments and save thousands over the life of the loan.

    See today's rates

    Explore your selling options

    Work with a Zillow partner agent

    Leverage their expertise and Zillow's premium Showcase listings to get your home seen by more buyers.

    Get started

    List with your own agent

    Get your home in front of millions of buyers by listing it on Zillow.

    Learn how to do it

    Sell it yourself

    Take full control of how buyers see your home on Zillow by listing For Sale by Owner (FSBO).

    List your home

    What's special

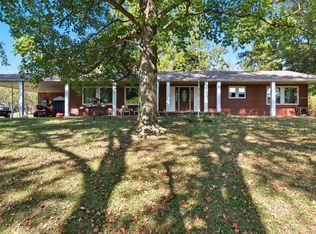
    Ranch style homeNestled in the treesBeautiful viewsThird bathroomNatural lightLarge family roomWet bar
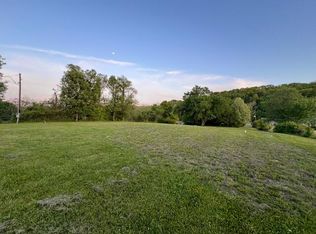
    Country home with amazing location just outside of town on 15 acres m/l. This RARE find offers a ranch style home sitting off the road nestled in the trees with beautiful views! Entering the home you are greeted with high ceilings and large family room with HUGE windows and a double sided wood burning fireplace. The living room leads to the dining area and then opens up to the kitchen with again AMAZING WINDOWS AND VIEWS and so much natural light. Down the hallway of the home there are 3 bedrooms and 2 full bathrooms. There is also a basement with fireplace in the family room that includes a wet bar and third bathroom. So much space here to expand and make your own. This could make the perfect family room, workout area, home office, craft area, additional bedroom, mother-in-law quarters or ANYTHING you can imagine! Roof is newer and many updates have been made throughout the home. The 15 ac. of land that surrounds the home is fenced and ready to go for your livestock or to just enjoy the Ozarks! So much to love about the property - Location, Land, Home with Character and more! Call to view today. No Restrictions and LOW taxes.

    Zillow last checked:

    Listing updated:

    Listed by:

    Julie A Thompson 417-926-5552,

    RE/MAX Farm and Home

    Bought with:

    Julie A Thompson, 2014041980

    RE/MAX Farm and Home

    Source: MARIS,MLS#: 25071436MLS LogoOriginating MLS: Regional MLS

    Facts & features

    Interior

    Bedrooms & bathrooms
    • Bedrooms: 3
    • Bathrooms: 3
    • Full bathrooms: 3
    • Main level bathrooms: 2
    • Main level bedrooms: 3
    Heating
    • Heat Pump, Other
    Cooling
    • Central Air, Electric, Other
    Appliances
    • Included: Dishwasher, Refrigerator
    Features
    • Basement: Finished,Partial
    • Number of fireplaces: 2
    • Fireplace features: Basement, Double Sided, Family Room, Kitchen
    Interior area
    • Total structure area: 2,748
    • Total interior livable area: 2,748 sqft
    • Finished area above ground: 1,820
    • Finished area below ground: 928

    Property

    Parking
    • Total spaces: 2
    • Parking features: Carport
    • Carport spaces: 2
    Features
    • Levels: One
    • Patio & porch: Front Porch, Patio
    Lot
    • Size: 15.06 Acres
    • Features: Back Yard, Front Yard, Paved
    Details
    • Parcel number: 209.0320000007.05/209.0320000007.00
    • Special conditions: Standard

    Construction

    Type & style
    • Home type: SingleFamily
    • Architectural style: Ranch
    • Property subtype: Single Family Residence
    Materials
    • Brick
    • Roof: Composition
    Condition
    • Year built: 1963

    Utilities & green energy

    • Electric: Single Phase
    • Sewer: Septic Tank
    • Water: Well
    • Utilities for property: Electricity Connected, Sewer Connected, Water Connected

    Community & HOA

    HOA
    • Has HOA: No
    Location
    • Region: Mountain Grove

    Financial & listing details

    • Annual tax amount: $670
    • Date on market: 10/21/2025
    • Cumulative days on market: 86 days
    • Listing terms: Cash,Conventional
    • Electric utility on property: Yes

    Price history

    DateEventPrice
    3/5/2026Sold--
    Source: MARIS #25071436 Report a problem
    1/19/2026Pending sale$390,000$142/sqft
    Source: MARIS #25071436 Report a problem
    12/1/2025Price change$390,000-11.4%$142/sqft
    Source: MARIS #25071436 Report a problem
    10/21/2025Listed for sale$440,000$160/sqft
    Source: MARIS #25071436 Report a problem

    Public tax history

    Tax history is unavailable.

    Neighborhood: 65711

    Nearby schools

    GreatSchools rating
    Schools provided by the listing agent
    • Elementary: Mountain Grove Elem.
    • Middle: Mountain Grove Middle
    • High: Mountain Grove High

    Source: MARIS. This data may not be complete. We recommend contacting the local school district to confirm school assignments for this home.