Skip main navigation
Closed
  • Price Unknown

    9221 Highway N, Mountain Grove, MO 65711

    3beds
    2,748sqft
    Single Family Residence
    Built in 1963
    15.06 Acres Lot
    $391,100 Zestimate®
    $--/sqft
    $1,764 Estimated rent

    Home value

    $391,100

    Estimated sales range

    Not available

    $1,764/mo

    Zestimate® history
    Loading
    Loading...

    Owner options

    List your home for rent

    $1,764/mo

    Rent Zestimate®

    Find your next renter with Zillow Rental Manager. Plus, with online applications, you can quickly screen prospective tenants – for free.

    Learn more

    $1,764/mo

    Rent Zestimate®

    Refinance and save

    Refinancing to a lower rate could help reduce your monthly payments and save thousands over the life of the loan.

    See today's rates

    Explore your selling options

    Work with a Zillow partner agent

    Leverage their expertise and Zillow's premium Showcase listings to get your home seen by more buyers.

    Get started

    List with your own agent

    Get your home in front of millions of buyers by listing it on Zillow.

    Learn how to do it

    Sell it yourself

    Take full control of how buyers see your home on Zillow by listing For Sale by Owner (FSBO).

    List your home

    What's special

    Ranch style homeNestled in the treesBeautiful viewsThird bathroomNatural lightLarge family roomWet bar

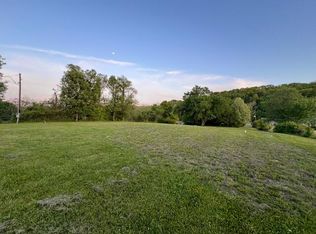
    Country home with amazing location just outside of town on 15 acres m/l. This RARE find offers a ranch style home sitting off the road nestled in the trees with beautiful views! Entering the home you are greeted with high ceilings and large family room with HUGE windows and a double sided wood burning fireplace. The living room leads to the dining area and then opens up to the kitchen with again AMAZING WINDOWS AND VIEWS and so much natural light. Down the hallway of the home there are 3 bedrooms and 2 full bathrooms. There is also a basement with fireplace in the family room that includes a wet bar and third bathroom. So much space here to expand and make your own. This could make the perfect family room, workout area, home office, craft area, additional bedroom, mother-in-law quarters or ANYTHING you can imagine! Roof is newer and many updates have been made throughout the home. The 15 ac. of land that surrounds the home is fenced and ready to go for your livestock or to just enjoy the Ozarks! So much to love about the property - Location, Land, Home with Character and more! Call to view today. No Restrictions and LOW taxes.

    Zillow last checked:

    Listing updated:

    Listed by:

    Julie A. Thompson 417-349-0213,

    RE/MAX Farm and Home

    Bought with:

    Julie A. Thompson, 2014041980

    RE/MAX Farm and Home

    Source: SOMOMLS as distributed by MLS GRID,MLS#: 60308016MLS Logo

    Facts & features

    Interior

    Bedrooms & bathrooms
    • Bedrooms: 3
    • Bathrooms: 3
    • Full bathrooms: 3
    Heating
    • Heat Pump, Mini-Splits, Electric
    Cooling
    • Central Air
    Appliances
    • Included: Dishwasher, Refrigerator
    • Laundry: Main Level, W/D Hookup
    Features
    • Wet Bar, High Ceilings, Walk-In Closet(s), Walk-in Shower
    • Flooring: Laminate
    • Doors: Storm Door(s)
    • Windows: Mixed
    • Basement: Finished,Partial
    • Has fireplace: Yes
    • Fireplace features: Family Room, Basement, Kitchen
    Interior area
    • Total structure area: 2,748
    • Total interior livable area: 2,748 sqft
    • Finished area above ground: 1,820
    • Finished area below ground: 928

    Property

    Parking
    • Total spaces: 2
    • Parking features: Basement, Paved, Driveway
    • Garage spaces: 2
    • Carport spaces: 2
    • Has uncovered spaces: Yes
    Features
    • Levels: One
    • Stories: 1
    • Patio & porch: Patio, Front Porch
    • Exterior features: Rain Gutters
    • Fencing: Barbed Wire
    • Has view: Yes
    • View description: Panoramic
    Lot
    • Size: 15.06 Acres
    • Features: Acreage, Paved, Wooded/Cleared Combo, Pasture
    Details
    • Additional structures: Outbuilding
    • Additional parcels included: -
    • Parcel number: 209.0320000007.00

    Construction

    Type & style
    • Home type: SingleFamily
    • Architectural style: Ranch
    • Property subtype: Single Family Residence
    Materials
    • Brick
    • Roof: Composition
    Condition
    • Year built: 1963

    Utilities & green energy

    • Sewer: Septic Tank
    • Water: Private

    Community & neighborhood

    Security
    • Security features: Smoke Detector(s)
    Location
    • Region: Mountain Grove
    • Subdivision: N/A

    Other

    Other facts
    • Listing terms: Cash,Conventional
    • Road surface type: Asphalt

    Price history

    DateEventPrice
    3/5/2026Sold--
    Source: SOMOMLS as distributed by MLS GRID #60308016 Report a problem
    1/15/2026Pending sale$390,000$142/sqft
    Source: SOMOMLS as distributed by MLS GRID #60308016 Report a problem
    11/30/2025Price change$390,000-11.4%$142/sqft
    Source: SOMOMLS as distributed by MLS GRID #60308016 Report a problem
    10/21/2025Listed for sale$440,000$160/sqft
    Source: SOMOMLS as distributed by MLS GRID #60308016 Report a problem

    Public tax history

    YearProperty taxesTax assessment
    2025-- $21,060 +12%
    2024$587 -0.4%$18,810
    2023$589 +4.1%$18,810 +5.6%
    2022$566 +3.8%$17,810 +2.3%
    2021$545 +2.9%$17,410 +4.3%
    2020$530 -0.5%$16,700
    2019$532 $16,700 -2%
    2018-- $17,040
    2017-- $17,040 -3.3%
    2016-- $17,630

    Find assessor info on the county website

    Neighborhood: 65711

    Nearby schools

    GreatSchools rating
    Schools provided by the listing agent
    • Elementary: Mountain Grove
    • Middle: Mountain Grove
    • High: Mountain Grove

    Source: SOMOMLS as distributed by MLS GRID. This data may not be complete. We recommend contacting the local school district to confirm school assignments for this home.