Nestled within a well-kept community near Eagle Creek Park and reservoir, this exquisite home offers a perfect blend of modern luxury and functionality. With 4 bedrooms, an office and 4 fully renovated bathrooms, this property provides a spacious and comfortable living environment. The walkout basement adds versatility to the living space, while the remodeled kitchen stands out with granite countertops, a commercial gas stove/oven, wine racks, beautiful white cabinetry, an ozone RO for washing fruits/vegetables and a commercial chess fridge. The backyard is a true oasis, fully fenced for privacy and featuring a new outdoor pavilion with a working fireplace; the deck has been built with Trex Composite Material and features lights, a fan, and TV connections. Recent upgrades include a new roof, new gutters, newer windows/doors, fully Rebuilt Chimney, New inside/Outside Paint and much more. The home's interior comfort is enhanced by a 2019 HVAC system equipped with a humidifier and UV air purifier. Additional modern amenities include a Bluetooth water softener, two RO (reverse osmosis) systems and a 12 Video Camera Security System... Schedule your showing today NO HOA!
Sold
$545,000
9221 Log Run Dr S, Indianapolis, IN 46234
4beds
3,284sqft
Residential, Single Family Residence
Built in 1980
0.38 Acres Lot
$513,600 Zestimate®
$166/sqft
$2,555 Estimated rent
Home value
$513,600
$488,000 - $539,000
$2,555/mo
Zestimate® history
Owner options
List your home for rent
$2,555/mo
Rent Zestimate®
Find your next renter with Zillow Rental Manager. Plus, with online applications, you can quickly screen prospective tenants – for free.
$2,555/mo
Rent Zestimate®
Refinance and save
$3,455/mo
Est. payment
Refinancing to a lower rate could help reduce your monthly payments and save thousands over the life of the loan.
$3,455/mo
Est. payment
Explore your selling options
Work with a Zillow partner agent
Leverage their expertise and Zillow's premium Showcase listings to get your home seen by more buyers.
Get startedList with your own agent
Get your home in front of millions of buyers by listing it on Zillow.
Learn how to do itSell it yourself
Take full control of how buyers see your home on Zillow by listing For Sale by Owner (FSBO).
List your homeWhat's special
Modern luxuryNew guttersBeautiful white cabinetryRemodeled kitchenNew outdoor pavilionNew roofGranite countertops
Zillow last checked:
Listing updated:
Listed by:
Mamadou Gueye 317-847-8873,
Trueblood Real Estate
Bought with:
Eric Forney
Keller Williams Indy Metro S
Source: MIBOR as distributed by MLS GRID,MLS#: 21960591
Facts & features
Interior
Bedrooms & bathrooms
- Bedrooms: 4
- Bathrooms: 4
- Full bathrooms: 4
- Main level bathrooms: 1
- Main level bedrooms: 1
Primary bedroom
- Features: Carpet
- Level: Upper
- Area: 304 Square Feet
- Dimensions: 19x16
Bedroom 2
- Features: Carpet
- Level: Upper
- Area: 176 Square Feet
- Dimensions: 16x11
Bedroom 3
- Features: Carpet
- Level: Main
- Area: 156 Square Feet
- Dimensions: 13x12
Bedroom 4
- Features: Carpet
- Level: Basement
- Area: 200 Square Feet
- Dimensions: 20x10
Other
- Features: Tile-Ceramic
- Level: Main
- Area: 49 Square Feet
- Dimensions: 7x7
Bonus room
- Features: Carpet
- Level: Basement
- Area: 165 Square Feet
- Dimensions: 15x11
Dining room
- Features: Tile-Ceramic
- Level: Main
- Area: 165 Square Feet
- Dimensions: 15x11
Kitchen
- Features: Tile-Ceramic
- Level: Main
- Area: 372 Square Feet
- Dimensions: 31x12
Living room
- Features: Vinyl Plank
- Level: Main
- Area: 270 Square Feet
- Dimensions: 18x15
Office
- Features: Vinyl Plank
- Level: Main
- Area: 130 Square Feet
- Dimensions: 13x10
Sitting room
- Features: Carpet
- Level: Basement
- Area: 168 Square Feet
- Dimensions: 14x12
Sitting room
- Features: Tile-Ceramic
- Level: Main
- Area: 88 Square Feet
- Dimensions: 11x8
Heating
- Baseboard, Forced Air
Cooling
- Has cooling: Yes
Appliances
- Included: Dishwasher, Disposal, Kitchen Exhaust, Microwave, Gas Oven, Refrigerator, Water Softener Owned
- Laundry: Laundry Room, Main Level
Features
- Attic Access, Attic Pull Down Stairs, Bookcases, Vaulted Ceiling(s), Kitchen Island, Hardwood Floors, Eat-in Kitchen, Pantry, Walk-In Closet(s)
- Flooring: Hardwood
- Windows: Windows Thermal, Windows Vinyl
- Basement: Daylight,Egress Window(s),Finished,Finished Ceiling,Finished Walls,Full,Storage Space
- Attic: Access Only,Pull Down Stairs
- Number of fireplaces: 1
- Fireplace features: Wood Burning
Interior area
- Total structure area: 3,284
- Total interior livable area: 3,284 sqft
- Finished area below ground: 950
Property
Parking
- Total spaces: 2
- Parking features: Attached
- Attached garage spaces: 2
Features
- Levels: Two
- Stories: 2
- Patio & porch: Covered, Deck
- Fencing: Fenced,Fence Complete,Fence Full Rear
Lot
- Size: 0.38 Acres
- Features: Wooded
Details
- Parcel number: 490516106058000600
- Horse amenities: None
Construction
Type & style
- Home type: SingleFamily
- Architectural style: Traditional
- Property subtype: Residential, Single Family Residence
Materials
- Brick, Cement Siding, Wood Siding
- Foundation: Block
Condition
- Updated/Remodeled
- New construction: No
- Year built: 1980
Utilities & green energy
- Electric: 100 Amp Service, 200+ Amp Service
- Water: Municipal/City
Community & HOA
Community
- Subdivision: Tansel Wood Estates
HOA
- Has HOA: No
Location
- Region: Indianapolis
Financial & listing details
- Price per square foot: $166/sqft
- Tax assessed value: $434,200
- Annual tax amount: $2,074
- Date on market: 2/1/2024
- Cumulative days on market: 9 days
Price history
| Date | Event | Price |
|---|---|---|
| 2/23/2024 | Sold | $545,000-0.9%$166/sqft |
Source:  MIBOR as distributed by MLS GRID #21960591 Report a problem MIBOR as distributed by MLS GRID #21960591 Report a problem | ||
| 2/8/2024 | Pending sale | $549,900$167/sqft |
Source: MIBOR as distributed by MLS GRID #21960591 Report a problem | ||
| 2/1/2024 | Listed for sale | $549,900$167/sqft |
Source: MIBOR as distributed by MLS GRID #21960591 Report a problem | ||
Public tax history
| Year | Property taxes | Tax assessment |
|---|---|---|
| 2025 | $3,111 +30.5% | $434,200 +56.9% |
| 2024 | $2,384 +7% | $276,800 +16.1% |
| 2023 | $2,229 +7.5% | $238,400 +7% |
| 2022 | $2,073 +1.7% | $222,900 +7.5% |
| 2021 | $2,039 +6% | $207,300 +1.7% |
| 2020 | $1,924 +6.4% | $203,900 +6% |
| 2019 | $1,809 -0.6% | $192,400 +6.4% |
| 2018 | $1,820 -46.8% | $180,900 +1.2% |
| 2017 | $3,420 +6.1% | $178,800 +7.8% |
| 2016 | $3,222 +10.3% | $165,800 +13.5% |
| 2014 | $2,922 +97.7% | $146,100 |
| 2013 | $1,478 | $146,100 +2% |
| 2012 | $1,478 | $143,300 -4.2% |
| 2011 | -- | $149,600 -3.8% |
| 2010 | $1,476 +7.4% | $155,500 +3% |
| 2009 | $1,374 | $151,000 -18.3% |
| 2007 | -- | $184,800 -5.1% |
| 2006 | -- | $194,700 +6.5% |
| 2005 | -- | $182,900 |
| 2004 | -- | $182,900 |
| 2003 | -- | $182,900 +68.1% |
| 2002 | -- | $108,800 +200% |
| 2001 | -- | $36,270 |
| 2000 | -- | $36,270 |
Find assessor info on the county website
Neighborhood: Clermont
Nearby homes
- $449,9003 bd3 ba2.5k sqft9225 Log Run Dr S, Indianapolis, IN 46234For Sale
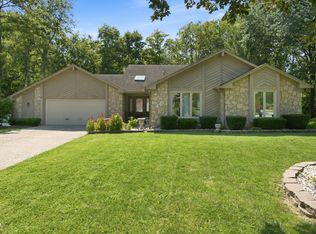
- $426,2004 bd4 ba3.9k sqft9217 Log Run Dr S, Indianapolis, IN 46234Off Market

- $351,8003 bd3 ba2.3k sqft9222 Log Run Dr S, Indianapolis, IN 46234Off Market

- $700-- bd-- ba-- sqft3950 N 9222 W, Indianapolis, IN 46254Off Market
- $288,9003 bd2 ba1.9k sqft9226 Log Run Dr S, Indianapolis, IN 46234Off Market
- $299,6004 bd1 ba2.2k sqft9216 Log Run Dr S, Indianapolis, IN 46234Off Market
- $439,5006 bd4 ba4.9k sqft9213 Log Run Dr S, Indianapolis, IN 46234Off Market
- $307,2003 bd2 ba2.1k sqft9229 Log Run Dr S, Indianapolis, IN 46234Off Market
Nearby schools
GreatSchools rating
- 4/10Deer Run Elementary SchoolGrades: K-5Distance: 3.5 mi
- 3/10Guion Creek Middle SchoolGrades: 6-8Distance: 4.9 mi
- 3/10Pike High SchoolGrades: 9-12Distance: 5.2 mi
Schools provided by the listing agent
- High: Pike High School
Source: MIBOR as distributed by MLS GRID. This data may not be complete. We recommend contacting the local school district to confirm school assignments for this home.
Get a cash offer in 3 minutes
Find out how much your home could sell for in as little as 3 minutes with a no-obligation cash offer.
Estimated market value
$513,600
Get a cash offer in 3 minutes
Find out how much your home could sell for in as little as 3 minutes with a no-obligation cash offer.
Estimated market value
$513,600
- Indiana
- Marion County
- Indianapolis
- 46234
- Clermont
- 9221 Log Run Dr S
