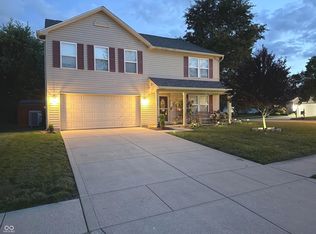
Are you sick of the cookie-cutter vinyl village neighborhoods? This one-of-a-kind tri-level combines the character, craftsmanship, and generous proportions that can be difficult to find in newer construction. From the striking stone exterior and mature landscaping to the warm woodwork found throughout, this home makes a memorable impression. The finished lower level offers an incredible bedroom-and-full-bath combination, along with flexible space that could accommodate guests, a home office, recreation, or additional everyday living. Upstairs, the EXPANSIVE primary suite feels like a private retreat, complete with its own sitting area, walk-in closet, and full bathroom. With 3 FULL bathrooms, the home provides exceptional comfort and versatility across each level. At the heart of the property is the completely remodeled 2023 kitchen, featuring custom cabinetry, extensive counter space, upgraded statement lighting, stainless-steel appliances, and a large island designed for cooking, conversation, and gathering. The open connection to the dining and living areas allows the kitchen to remain central to the home while still preserving the character of the original floor plan. Beyond the published square footage, an approximately 400-square-foot screened porch creates an outstanding extension of the living space. Enjoy morning coffee, quiet evenings, or relaxed entertaining while overlooking a spacious, tree-lined backyard that feels remarkably peaceful for a suburban setting. The air conditioner and water softener are both less than five years old, while substantial 6-inch exterior wall construction reflects the quality and thoughtful design behind the home. An attached garage, abundant storage, spacious rooms, and multiple living areas complete this distinctive property. They simply do not make homes like this anymore-come experience the space, setting, and timeless construction for yourself!
Active
$449,900
9225 Log Run Dr S, Indianapolis, IN 46234
3beds
2,547sqft
Residential, Single Family Residence
Built in 1984
0.37 Acres Lot
$-- Zestimate®
$177/sqft
$-- HOA
What's special
Attached garageStriking stone exteriorExpansive primary suiteUpgraded statement lightingWarm woodwork found throughoutExtensive counter spaceAbundant storage
- 21 hours
- 215
- 24
Zillow last checked:
Listing updated:
Listed by:
Karr Hill 317-750-2539,
Real Results, Inc.
Source: MIBOR as distributed by MLS GRID,MLS#: 22122454
Facts & features
Interior
Bedrooms & bathrooms
- Bedrooms: 3
- Bathrooms: 3
- Full bathrooms: 3
Bedroom 2
- Level: Upper
- Area: 165 Square Feet
- Dimensions: 15x11
Bedroom 3
- Level: Basement
- Area: 182 Square Feet
- Dimensions: 14x13
Other
- Level: Upper
- Area: 360 Square Feet
- Dimensions: 24x15
Dining room
- Level: Main
- Area: 143 Square Feet
- Dimensions: 13x11
Family room
- Level: Basement
- Area: 391 Square Feet
- Dimensions: 23x17
Kitchen
- Level: Main
- Area: 176 Square Feet
- Dimensions: 16x11
Laundry
- Level: Basement
- Area: 130 Square Feet
- Dimensions: 13x10
Living room
- Level: Main
- Area: 210 Square Feet
- Dimensions: 15x14
Heating
- Electric, Forced Air
Cooling
- Central Air
Appliances
- Included: Electric Cooktop, Dishwasher, Dryer, Electric Water Heater, Double Oven, Electric Oven, Range Hood, Refrigerator, Washer, Water Heater
- Laundry: Laundry Room
Features
- Attic Access, High Ceilings, Tray Ceiling(s), Kitchen Island, Entrance Foyer, Double Vanity, Breakfast Bar, Walk-In Closet(s), Wet Bar
- Has basement: Yes
- Attic: Access Only
- Number of fireplaces: 1
- Fireplace features: Basement, Living Room, Masonry, Wood Burning
Interior area
- Total structure area: 2,547
- Total interior livable area: 2,547 sqft
- Finished area below ground: 703
Property
Parking
- Total spaces: 2
- Parking features: Attached
- Attached garage spaces: 2
Features
- Levels: Tri-Level,One
- Stories: 1
- Patio & porch: Deck, Screened
- Has view: Yes
- View description: Trees/Woods
Lot
- Size: 0.37 Acres
Details
- Additional structures: Storage
- Parcel number: 490516106045000600
- Horse amenities: None
Construction
Type & style
- Home type: SingleFamily
- Architectural style: Craftsman
- Property subtype: Residential, Single Family Residence
Materials
- Cedar, Stone
- Foundation: Crawl Space
Condition
- Updated/Remodeled
- New construction: No
- Year built: 1984
Utilities & green energy
- Water: Public
- Utilities for property: Electricity Connected
Community & HOA
Community
- Subdivision: Tansel Wood Estates
HOA
- Has HOA: No
Location
- Region: Indianapolis
Financial & listing details
- Price per square foot: $177/sqft
- Tax assessed value: $313,100
- Annual tax amount: $3,344
- Date on market: 9/2/2026
- Cumulative days on market: 2 days
- Electric utility on property: Yes
Estimated market value
Not available
Estimated sales range
Not available
Not available
Price history
| Date | Event | Price |
|---|---|---|
| 9/2/2026 | Listed for sale | $449,900+131.9%$177/sqft |
Source:  MIBOR as distributed by MLS GRID #22122454 Report a problem MIBOR as distributed by MLS GRID #22122454 Report a problem | ||
| 4/14/2010 | Sold | $194,000$76/sqft |
Source: Public Record Report a problem | ||
Public tax history
| Year | Property taxes | Tax assessment |
|---|---|---|
| 2025 | $3,078 +30.4% | $313,100 +14.3% |
| 2024 | $2,360 +7% | $273,900 +16.1% |
| 2023 | $2,206 +7.6% | $236,000 +7% |
| 2022 | $2,051 +4% | $220,600 +7.6% |
| 2021 | $1,972 +3.7% | $205,100 +4% |
| 2020 | $1,902 -46.8% | $197,200 +3.7% |
| 2019 | $3,578 +100.4% | $190,200 +6.3% |
| 2018 | $1,785 +3.2% | $178,900 +2.1% |
| 2017 | $1,730 +11.8% | $175,300 +7.8% |
| 2016 | $1,547 +8% | $162,600 +13.5% |
| 2014 | $1,433 +5.3% | $143,300 |
| 2013 | $1,360 | $143,300 +2.3% |
| 2012 | $1,360 | $140,100 -9.3% |
| 2011 | -- | $154,500 -3.8% |
| 2010 | $1,482 +7.5% | $160,600 +2.9% |
| 2009 | $1,379 | $156,000 -18.5% |
| 2007 | -- | $191,300 +1.6% |
| 2004 | -- | $188,200 |
| 2003 | -- | $188,200 +73.9% |
| 2002 | -- | $108,200 +200.1% |
| 2001 | -- | $36,060 |
| 2000 | -- | $36,060 |
Find assessor info on the county website
Monthly payment
Est. payment
Payment breakdown
Explore the cost of this home by adjusting the details. Changes won't be saved.Climate risks
Neighborhood: Clermont
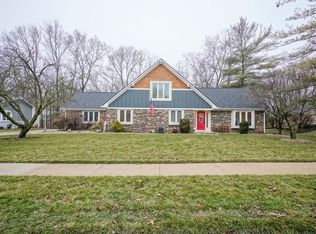

Similar homes
- $440,0004 bd3 ba2.5k sqft4952 Cherryhill Ct, Indianapolis, IN 46254Active
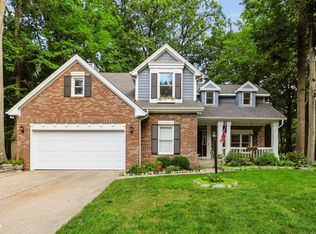 MLS ID #22123449, Nicholas Laviolette, Compass Indiana, LLC. MIBOR as distributed by MLS GRID
 - $364,9003 bd2 ba1.8k sqft2536 Tansel Rd, Indianapolis, IN 46234Active
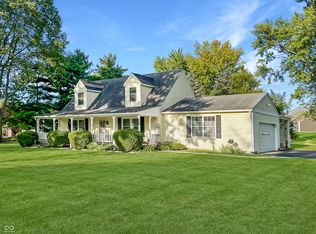 MLS ID #22123089, Regina Jones, Carpenter, REALTORS®. MIBOR as distributed by MLS GRID
 - $414,9004 bd4 ba3.6k sqft5854 Skyward Ln, Indianapolis, IN 46234Active
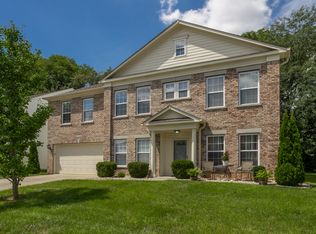 MLS ID #22122057, Malinda Springston, F.C. Tucker Company. MIBOR as distributed by MLS GRID
 - $335,0003 bd3 ba2.4k sqft10787 Running Brook Rd, Indianapolis, IN 46234Active
 MLS ID #22119026, Marla Holbrook, F.C. Tucker Company. MIBOR as distributed by MLS GRID
