Skip main navigation
Off market
  • $716,600

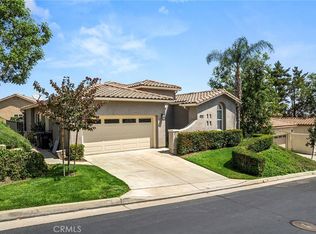
    9221 Pioneer Ln, Corona, CA 92883

    2beds
    1,758sqft
    SingleFamily
    Built in 2001
    7,405 Square Feet Lot
    $716,600 Zestimate®
    $408/sqft
    $3,312 Estimated rent

    Home value

    $716,600

    $681,000 - $752,000

    $3,312/mo

    Zestimate® history
    Loading
    Loading...

    Owner options

    List your home for rent

    $3,312/mo

    Rent Zestimate®

    Find your next renter with Zillow Rental Manager. Plus, with online applications, you can quickly screen prospective tenants – for free.

    Learn more

    $3,312/mo

    Rent Zestimate®

    Refinance and save

    $4,862/mo

    Est. payment

    Refinancing to a lower rate could help reduce your monthly payments and save thousands over the life of the loan.

    See today's rates

    $4,862/mo

    Est. payment

    Explore your selling options

    Work with a Zillow partner agent

    Leverage their expertise and Zillow's premium Showcase listings to get your home seen by more buyers.

    Get started

    List with your own agent

    Get your home in front of millions of buyers by listing it on Zillow.

    Learn how to do it

    Sell it yourself

    Take full control of how buyers see your home on Zillow by listing For Sale by Owner (FSBO).

    List your home

    What's special

    Trilogy at Glen Ivy is the Inland Empires Premier 55+ Resort Community. This popular Tenaja Model is on a corner lotand has been expanded from 1758 sq ft to 1886 sq ft with a 9x19 enclosed Sun Room. The open floorplan with 10 ceilings creates a roomy atmosphere. The home features 2 bedrooms, 2 baths, plus a flexible den/office,and Beautiful Built in Wine Bar, laundry room with ceiling fans in every room and direct access 2-car garage with lots of storage.It has a thermostate Controled Attic Fan. The upgraded kitchen overlooks the great room. The kitchen features newer stainless-steel appliances, 5 burner stove, double convection oven full quartz backsplash,touchless kitchen Faucet, accent lighting and lots of counterspace. All kitchen and bathroom cabinets have been refinished. Double pane Milgard windows feature plantation shutters.The Sun Room overlooks the back-yard retreat features a covered patio, stamped concrete decking, a retractable awning and view of the Saddleback Mountains.HOA amenities include , two pools, state of the art sports center, tennis, bocce, craft rooms, ballrooms, billiards, cards, outdoor amphitheater and much more. HOA dues also include front yard landscape maintenance.

    This property is off market, which means it's not currently listed for sale or rent on Zillow. This may be different from what's available on other websites or public sources.

    Facts & features

    Interior

    Bedrooms & bathrooms
    • Bedrooms: 2
    • Bathrooms: 2
    • Full bathrooms: 2
    Heating
    • Forced air, Gas
    Cooling
    • Central
    Appliances
    • Included: Dishwasher, Microwave
    • Laundry: Individual Room, Inside, Washer Hookup, Gas & Electric Dryer Hookup
    Features
    • Recessed Lighting, Corian Counters, Open Floorplan, Ceiling Fan(s), Built-in Features, High Ceilings, Storage
    • Flooring: Tile, Carpet, Hardwood
    • Doors: Panel Doors, Sliding Doors
    • Windows: Plantation Shutters
    • Has fireplace: Yes
    • Common walls with other units/homes: No Common Walls
    Interior area
    • Total interior livable area: 1,758 sqft

    Property

    Parking
    • Total spaces: 4
    • Parking features: Garage - Attached
    Accessibility
    • Accessibility features: 2+ Access Exits, No Interior Steps, 36 inch or more wide halls, Doors - Swing in, 32 inch or more wide doors
    Features
    • Levels: One
    • Pool features: Community, Lap, Salt Water
    • Spa features: In Ground, Association, Gunite, Heated, Community
    • Fencing: Wrought Iron, Good Condition, Block
    • Has view: Yes
    • View description: Territorial
    Lot
    • Size: 7,405 Square Feet
    • Features: Back Yard, Front Yard, Sprinklers In Rear, Sprinklers On Side, Corner Lot, Landscaped, Yard, Sprinklers In Front, Park Nearby, Lot 6500-9999, Sprinklers Timer, Close to Clubhouse, Level, Rectangular Lot
    Details
    • Parcel number: 290340035
    • Special conditions: Standard

    Construction

    Type & style
    • Home type: SingleFamily
    Materials
    • Roof: Tile
    Condition
    • Turnkey, Additions/Alterations
    • Year built: 2001

    Utilities & green energy

    • Electric: 220 Volts in Laundry, 220 Volts in Garage, 220 Volts in Kitchen
    • Sewer: Public Sewer
    • Water: Public
    • Utilities for property: Underground Utilities, Water Connected, Phone Connected, Sewer Connected, Electricity Connected

    Community & HOA

    HOA
    • Has HOA: Yes
    • Amenities included: Pool
    • HOA fee: $275 monthly
    Location
    • Region: Corona

    Financial & listing details

    • Price per square foot: $408/sqft
    • Tax assessed value: $541,093
    • Annual tax amount: $6,033
    • Road surface type: Paved

    Price history

    DateEventPrice
    11/18/2021Sold$645,000+0.9%$367/sqft
    Source: Public Record Report a problem
    10/18/2021Pending sale$639,500$364/sqft
    Source: RE/MAX International #IG21222378 Report a problem
    10/18/2021Contingent$639,500$364/sqft
    Source: CRMLS #IG21222378 Report a problem
    10/13/2021Listed for sale$639,500+25.4%$364/sqft
    Source: CRMLS #IG21222378 Report a problem
    5/3/2019Listing removed$509,900$290/sqft
    Source: Trilogy Properties #IG18295596 Report a problem
    4/26/2019Price change$509,900-1%$290/sqft
    Source: Trilogy Properties #IG18295596 Report a problem
    3/14/2019Price change$515,000-1.9%$293/sqft
    Source: Trilogy Properties #IG18295596 Report a problem
    12/27/2018Listed for sale$525,000+8.8%$299/sqft
    Source: Trilogy Properties #IG18295596 Report a problem
    7/12/2006Sold$482,500+72.6%$274/sqft
    Source: Public Record Report a problem
    5/3/2002Sold$279,500$159/sqft
    Source: Public Record Report a problem

    Public tax history

    YearProperty taxesTax assessment
    2025$6,033 -3.2%$541,093 +2%
    2024$6,233 -0.1%$530,484 +2%
    2023$6,237 +0.3%$520,084 +2%
    2022$6,217 -14.3%$509,887 -15.6%
    2021$7,256 +5.4%$603,796 +6%
    2020$6,884 +3.2%$569,879 +3%
    2019$6,669 +3.9%$553,280 +4%
    2018$6,420 +5.9%$532,000 +7.9%
    2017$6,063 $493,000 -3.3%
    2016$6,063 -1.1%$510,000 +2.4%
    2015$6,131 +4.9%$498,000 +3.5%
    2014$5,846 $481,000 +24.9%
    2013-- $385,000 +28.3%
    2012-- $300,000 -14.8%
    2011-- $352,000 +1.4%
    2010-- $347,000 +0.3%
    2009-- $346,000 -27.8%
    2008-- $479,000 -0.7%
    2007-- $482,500 +60%
    2006-- $301,601 +2%
    2005-- $295,688 +3.9%
    2003-- $284,580 +421.2%
    2002-- $54,600
    Find assessor info on the county website

    Neighborhood: Trilogy

    Nearby schools

    GreatSchools rating
    Schools provided by the listing agent
    • Elementary: Temescal Valley
    • High: Centenial
    • District: Corona-Norco Unified

    Source: The MLS. This data may not be complete. We recommend contacting the local school district to confirm school assignments for this home.

    Get a cash offer in 3 minutes
    Find out how much your home could sell for in as little as 3 minutes with a no-obligation cash offer.
    Estimated market value
    $716,600
    Get a cash offer in 3 minutes
    Find out how much your home could sell for in as little as 3 minutes with a no-obligation cash offer.
    Estimated market value
    $716,600