Welcome to Trilogy!!! An amazing & VIBRANT 55+ Community!!! This Shea Home with popular open concept "TENAJA" floor plan, has been tastefully remodeled for your immediate enjoyment! The main bedroom has a completely remodeled bathroom, walk in closet with built in's and a slider to a cozy private patio. The 2nd bedroom has an en-suite bathroom, with a door to the hall for easy guest access. There is also a "FLEX" room which could be used as a 3rd bedroom (no closet or door), gym, office, sewing room-or just about anything! Completely remodeled kitchen: New upgraded cabinets, all new HIGH END appliances, Granite counters, and a large 3 bowl sink. Inside laundry room. Large open Living area. Beautiful refurbished hardwood floors throughout living area & upgraded carpet in bedrooms. New complete Heating & A/C system & whole house fan. New garage door, opener & overhead racks, for easy storage! Newly installed "garage to backyard" access door. New paint inside & out. New Aluma-wood patio cover with ceiling fan & lighting. New "Living Fence" on rear property line & new fence on West side. There is MORE! Please click on the "Supplement button" above this description for a complete list of upgrades! If you are looking in Trilogy, I am sure you already know about the wonderful amenities! The LOW HOA dues include: front yard landscape maintenance, 2 pools, sports center, tennis, bocce, craft rooms, ballrooms, outdoor amphitheater and MUCH MORE!
Sold for $700,000
Listed by: Century 21 Discovery • Cindy Berg • Contact: 714-272-0779
Bought with: Seven Gables Real Estate
$700,000
9226 Pioneer Ln, Corona, CA 92883
2beds
1,758sqft
Single Family Residence
Built in 2001
5,227 Square Feet Lot
$716,400 Zestimate®
$398/sqft
$3,282 Estimated rent
Home value
$716,400
$681,000 - $752,000
$3,282/mo
Zestimate® history
Owner options
List your home for rent
$3,282/mo
Rent Zestimate®
Find your next renter with Zillow Rental Manager. Plus, with online applications, you can quickly screen prospective tenants – for free.
$3,282/mo
Rent Zestimate®
Refinance and save
$4,787/mo
Est. payment
Refinancing to a lower rate could help reduce your monthly payments and save thousands over the life of the loan.
$4,787/mo
Est. payment
Explore your selling options
Work with a Zillow partner agent
Leverage their expertise and Zillow's premium Showcase listings to get your home seen by more buyers.
Get startedList with your own agent
Get your home in front of millions of buyers by listing it on Zillow.
Learn how to do itSell it yourself
Take full control of how buyers see your home on Zillow by listing For Sale by Owner (FSBO).
List your homeWhat's special
New garage doorOverhead racksCraft roomsNew upgraded cabinetsNew high end appliancesNew paintGranite counters
Zillow last checked:
Listing updated:
Listed by:
Cindy Berg DRE #01190975 714-272-0779,
Century 21 Discovery
Bought with:
Starr Hinojos, DRE #01728415
Seven Gables Real Estate
Source: CRMLS,MLS#: PW23149365 Originating MLS: California Regional MLS
Originating MLS: California Regional MLSFacts & features
Interior
Bedrooms & bathrooms
- Bedrooms: 2
- Bathrooms: 2
- Full bathrooms: 2
- Main level bathrooms: 2
- Main level bedrooms: 2
Rooms
- Room types: Attic, Bedroom, Entry/Foyer, Kitchen, Living Room, Primary Bathroom, Primary Bedroom, Other, Dining Room
Primary bedroom
- Features: Main Level Primary
Bedroom
- Features: All Bedrooms Down
Bedroom
- Features: Bedroom on Main Level
Bathroom
- Features: Bathroom Exhaust Fan, Bathtub, Closet, Dual Sinks, Enclosed Toilet, Remodeled, Separate Shower, Tub Shower
Kitchen
- Features: Granite Counters, Kitchen/Family Room Combo, Pots & Pan Drawers, Remodeled, Self-closing Cabinet Doors, Self-closing Drawers, Updated Kitchen
Other
- Features: Walk-In Closet(s)
Heating
- Central, ENERGY STAR Qualified Equipment, High Efficiency, Natural Gas
Cooling
- Central Air, ENERGY STAR Qualified Equipment, High Efficiency, Whole House Fan
Appliances
- Included: Built-In Range, Convection Oven, Dishwasher, ENERGY STAR Qualified Appliances, ENERGY STAR Qualified Water Heater, Exhaust Fan, Free-Standing Range, Gas Cooktop, Disposal, Gas Oven, Gas Range, Gas Water Heater, Microwave, Self Cleaning Oven, VentedExhaust Fan, Water To Refrigerator, Water Heater
- Laundry: Washer Hookup, Electric Dryer Hookup, Gas Dryer Hookup, Inside, Laundry Room
Features
- Beamed Ceilings, Breakfast Bar, Breakfast Area, Ceiling Fan(s), Crown Molding, Coffered Ceiling(s), Separate/Formal Dining Room, Granite Counters, High Ceilings, Open Floorplan, Pantry, Recessed Lighting, Storage, Unfurnished, Wired for Data, Wired for Sound, All Bedrooms Down, Attic, Bedroom on Main Level, Main Level Primary, Walk-In Closet(s)
- Flooring: Carpet, Wood
- Windows: Double Pane Windows, Plantation Shutters, Screens
- Has fireplace: No
- Fireplace features: None
- Common walls with other units/homes: No Common Walls
Interior area
- Total interior livable area: 1,758 sqft
Property
Parking
- Total spaces: 4
- Parking features: Concrete, Direct Access, Door-Single, Driveway, Garage, Garage Door Opener
- Attached garage spaces: 2
- Uncovered spaces: 2
Accessibility
- Accessibility features: Grab Bars, Low Pile Carpet, No Stairs, Accessible Doors
Features
- Levels: One
- Stories: 1
- Entry location: ground
- Patio & porch: Concrete, Covered, Deck, Lanai
- Exterior features: Lighting, Rain Gutters
- Pool features: Community, In Ground, Association
- Has spa: Yes
- Spa features: Association, Community, Heated, In Ground
- Fencing: Average Condition,Wrought Iron
- Has view: Yes
- View description: Hills, Valley
Lot
- Size: 5,227 Square Feet
- Features: Close to Clubhouse, Drip Irrigation/Bubblers, Front Yard, Gentle Sloping, Sprinklers In Rear, Sprinklers In Front, Landscaped, Level, Paved, Rectangular Lot, Sprinklers Timer, Sprinklers On Side, Sprinkler System
Details
- Parcel number: 290340037
- Zoning: SP ZONE
- Special conditions: Standard
Construction
Type & style
- Home type: SingleFamily
- Architectural style: Mediterranean,Spanish
- Property subtype: Single Family Residence
Materials
- Blown-In Insulation, Drywall, Ducts Professionally Air-Sealed, Concrete, Stucco
- Foundation: Slab
- Roof: Tile
Condition
- Additions/Alterations,Updated/Remodeled
- New construction: No
- Year built: 2001
Details
- Builder model: TENAJA
- Builder name: Shea Homes
Utilities & green energy
- Electric: 220 Volts in Laundry
- Sewer: Public Sewer
- Water: Public
- Utilities for property: Cable Available, Cable Connected, Electricity Connected, Natural Gas Connected, Phone Connected, Sewer Connected, Underground Utilities, Water Connected
Green energy
- Energy efficient items: Appliances, Water Heater
Community & HOA
Community
- Features: Biking, Curbs, Foothills, Golf, Gutter(s), Hiking, Storm Drain(s), Street Lights, Suburban, Sidewalks, Gated, Pool
- Security: Carbon Monoxide Detector(s), Security Gate, Gated Community, Key Card Entry, Smoke Detector(s)
- Senior community: Yes
- Subdivision: ,Trilogy
HOA
- Has HOA: Yes
- Amenities included: Bocce Court, Billiard Room, Clubhouse, Controlled Access, Sport Court, Fitness Center, Golf Course, Maintenance Grounds, Game Room, Jogging Path, Meeting Room, Management, Meeting/Banquet/Party Room, Maintenance Front Yard, Outdoor Cooking Area, Barbecue, Pickleball, Pool, Pet Restrictions, Pets Allowed, Spa/Hot Tub
- HOA fee: $316 monthly
- HOA name: Trilogy
- HOA phone: 951-603-3820
Location
- Region: Corona
Financial & listing details
- Price per square foot: $398/sqft
- Tax assessed value: $714,000
- Annual tax amount: $7,976
- Date on market: 8/12/2023
- Cumulative days on market: 18 days
- Listing terms: Cash,Cash to New Loan
- Inclusions: Garage overhead RACKS, built in cabinets with work bench & outdoor sink are included. Portable outdoor BBQ/Island is negotiable.
- Exclusions: Kitchen Fridge, Misc. Potted plants, Swing on small patio, Faux Fireplace, interior Portable Island by kitchen pantry.
- Road surface type: Paved
Price history
| Date | Event | Price |
|---|---|---|
| 9/19/2023 | Sold | $700,000+3.7%$398/sqft |
Source:  CRMLS #PW23149365 Report a problem CRMLS #PW23149365 Report a problem | ||
| 9/1/2023 | Pending sale | $675,000$384/sqft |
Source: CRMLS #PW23149365 Report a problem | ||
| 8/13/2023 | Listed for sale | $675,000+6.3%$384/sqft |
Source: CRMLS #PW23149365 Report a problem | ||
| 11/20/2020 | Sold | $635,000+41.1%$361/sqft |
Source: Public Record Report a problem | ||
| 10/29/2019 | Sold | $450,000-3.2%$256/sqft |
Source:  CRMLS #IG19194757 Report a problem CRMLS #IG19194757 Report a problem | ||
| 10/3/2019 | Pending sale | $464,900$264/sqft |
Source: Reliance Real Estate Services #IG19194757 Report a problem | ||
| 9/5/2019 | Price change | $464,900-1.1%$264/sqft |
Source: Reliance Real Estate Services #IG19194757 Report a problem | ||
| 8/19/2019 | Listed for sale | $469,900+34.3%$267/sqft |
Source: Reliance Real Estate Services #IG19194757 Report a problem | ||
| 3/25/2011 | Sold | $350,000-5.4%$199/sqft |
Source: Public Record Report a problem | ||
| 2/8/2011 | Listed for sale | $370,000-20.9%$210/sqft |
Source: Keller Williams - Corona #K11015003 Report a problem | ||
| 1/11/2007 | Sold | $468,000+59.2%$266/sqft |
Source: Public Record Report a problem | ||
| 8/29/2003 | Sold | $294,000+13.5%$167/sqft |
Source: Public Record Report a problem | ||
| 4/19/2002 | Sold | $259,000$147/sqft |
Source: Public Record Report a problem | ||
Public tax history
| Year | Property taxes | Tax assessment |
|---|---|---|
| 2025 | $7,976 -1.7% | $714,000 +2% |
| 2024 | $8,113 +42.1% | $700,000 +48% |
| 2023 | $5,711 +1.6% | $473,028 +2% |
| 2022 | $5,622 -26.1% | $463,754 -27% |
| 2021 | $7,604 +37.1% | $635,000 +41.1% |
| 2020 | $5,544 +13% | $450,000 +11.9% |
| 2019 | $4,907 +2% | $401,967 +2% |
| 2018 | $4,812 +0.1% | $394,086 +2% |
| 2017 | $4,809 | $386,360 +2% |
| 2016 | $4,809 +3% | $378,785 +1.5% |
| 2015 | $4,671 +3.4% | $373,097 +2% |
| 2014 | $4,518 | $365,790 +0.5% |
| 2013 | -- | $364,140 +2% |
| 2012 | -- | $357,000 +3.2% |
| 2011 | -- | $346,000 |
| 2010 | -- | $346,000 +0.3% |
| 2009 | -- | $345,000 -26.9% |
| 2008 | -- | $472,000 +51.3% |
| 2007 | -- | $311,993 +2% |
| 2006 | -- | $305,877 +2% |
| 2005 | -- | $299,880 +14.4% |
| 2003 | -- | $262,140 +380.1% |
| 2002 | -- | $54,600 |
Find assessor info on the county website
Neighborhood: Trilogy
Nearby homes
- $669,6002 bd2 ba1.9k sqft9216 Pioneer Ln, Corona, CA 92883Off Market
- $689,6002 bd2 ba1.8k sqft9236 Pioneer Ln, Corona, CA 92883Off Market
- $613,8002 bd2 ba1.4k sqft24488 Roses Ln, Corona, CA 92883Off Market
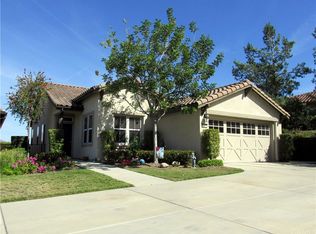
- $573,5002 bd2 ba1.4k sqft24488 Roses Ct, Corona, CA 92883Off Market
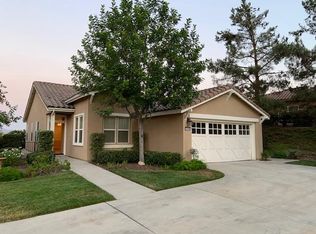
- $594,1002 bd2 ba1.5k sqft24478 Roses Ln, Corona, CA 92883Off Market
- $707,0003 bd2 ba1.8k sqft9206 Pioneer Ln, Corona, CA 92883Off Market
- $716,6002 bd2 ba1.7k sqft9221 Pioneer Ln, Corona, CA 92883Off Market
- $577,1002 bd2 ba1.5k sqft24468 Roses Ln, Corona, CA 92883Off Market
Nearby schools
GreatSchools rating
- 10/10Temescal Valley Elementary SchoolGrades: K-6Distance: 1.5 mi
- 6/10El Cerrito Middle SchoolGrades: 6-8Distance: 5.1 mi
- 8/10Santiago High SchoolGrades: 9-12Distance: 5.7 mi
Get a cash offer in 3 minutes
Find out how much your home could sell for in as little as 3 minutes with a no-obligation cash offer.
Estimated market value
$716,400
Get a cash offer in 3 minutes
Find out how much your home could sell for in as little as 3 minutes with a no-obligation cash offer.
Estimated market value
$716,400
- California
- Riverside County
- Corona
- 92883
- Trilogy
- 9226 Pioneer Ln
Nearby cities
Nearby neighborhoods
Nearby zip codes
Other Corona Topics
