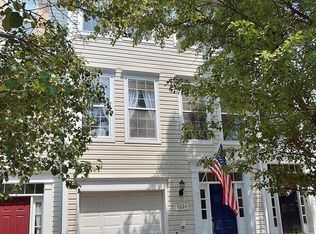
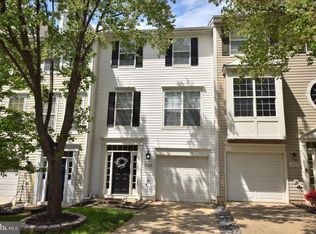
Welcome to where lifestyle meets convenience—tucked away at the end of a quiet street with no through traffic to disturb your day-to-day life. Here, you’ll find 9222 Acer Lane, a well-cared-for three-level townhome that delivers space, light, and peace of mind in all the right places. Pull up and immediately check a big box buyers worry about: parking. This home offers a garage, private driveway, and an additional assigned parking space within sight of the property, making everyday living and entertaining refreshingly easy. The freshly power-washed exterior welcomes you inside to a two-story foyer filled with natural light. Step through the front door and you’re greeted by a freshly painted interior, setting a clean, move-in-ready tone from the start. Head upstairs to the main level, where the home truly opens up. The airy, bright main level features an open floor plan designed for entertaining and everyday comfort. The living space flows effortlessly into a well-cared-for kitchen with new stainless steel appliances, anchored by a standout French-door refrigerator with a bonus built-in bourbon-rock ice maker—an unexpected detail that makes hosting that much better. A custom tile window sill adds a touch of character, while sightlines keep the space connected and inviting. Take your drink in hand and step outside onto the expansive double deck. From here, enjoy open views of the horizon and breathtaking sunsets over the mountains—the kind of outdoor space that makes evenings feel like a ritual. Follow the stairs back down to the lower level, where the outdoor living continues. A lower deck landing provides space to sit or let the kids play, flowing naturally into a beautiful paver patio and the fully fenced backyard with flower beds. Beyond the fence, the yard opens to an extensive common field—perfect for sports, playtime, or letting pets burn off some energy. Back inside, the lower level provides flexible space ideal for a home office, playroom, or casual hangout area, along with a conveniently located half bath. Whether you need quiet productivity or room to spread out, this level adapts to your lifestyle. Behind the scenes, the home delivers confidence where it matters most, the major systems. The water heater was replaced within the past four years, and the HVAC system is brand new! Installed within the last year. Combined with fresh paint throughout and updated stainless steel appliances, there’s truly nothing left to do but move in and enjoy. The location brings it all together. Just three miles to the Virginia Railway Express, this home is ideal for commuters. Easy access to major commuter routes, I-66, Routes 28 and 234, and only four miles to Manassas Regional Airport. Downtown is equally close—about three miles to Downtown Manassas—where dining, entertainment, First Friday street festivals, and weekend farmers markets create a vibrant community atmosphere. This home offers the rare combination of setting, upgrades, outdoor space, and convenience—quietly impressive, thoughtfully maintained, and ready for its next chapter. ***HVAC 2025*** ***Water Heater 2022*** ***Roof 2017*** ***Appliances 2025*** ***Recently painted*** ***Double Deck/Paver patio*** ***Fresh hardwood floors***
Sold for $510,000
Zillow last checked:
Listing updated:
Bought with:
Tokunbo Yorker, 0225184284
M.O. Wilson Properties
Source: Bright MLS,MLS#: VAMN2009886
Price history
| Date | Event | Price |
|---|---|---|
| 4/28/2026 | Sold | $510,000$301/sqft |
Source:  Bright MLS #VAMN2009886 Report a problem Bright MLS #VAMN2009886 Report a problem | ||
| 4/24/2026 | Pending sale | $510,000$301/sqft |
Source: Bright MLS #VAMN2009886 Report a problem | ||
| 3/31/2026 | Contingent | $510,000$301/sqft |
Source: Bright MLS #VAMN2009886 Report a problem | ||
| 3/23/2026 | Listed for sale | $510,000$301/sqft |
Source: Bright MLS #VAMN2009886 Report a problem | ||
| 3/9/2026 | Contingent | $510,000$301/sqft |
Source: Bright MLS #VAMN2009886 Report a problem | ||
| 2/10/2026 | Listed for sale | $510,000$301/sqft |
Source: Bright MLS #VAMN2009886 Report a problem | ||
| 1/20/2026 | Contingent | $510,000$301/sqft |
Source: Bright MLS #VAMN2009886 Report a problem | ||
| 1/16/2026 | Listed for sale | $510,000+100.1%$301/sqft |
Source: Bright MLS #VAMN2009886 Report a problem | ||
| 2/17/2004 | Sold | $254,900+56.9%$150/sqft |
Source: Public Record Report a problem | ||
| 12/8/2000 | Sold | $162,475$96/sqft |
Source: Public Record Report a problem | ||
Get a cash offer in 3 minutes
Find out how much your home could sell for in as little as 3 minutes with a no-obligation cash offer.
Estimated market value
$512,700
