Skip main navigation
Under contract
  • $497,500

    9305 China Grove Ct, Manassas, VA 20110

    4beds
    1,940sqft
    : 
    $3,487/mo
    Get pre-qualified
    Townhouse
    Built in 2001
    1,742 Square Feet Lot
    $497,700 Zestimate®
    $256/sqft
    $127/mo HOA

    What's special

    Brand-new quartz countertopsPrivate fully fenced backyardBright and inviting homeExpansive rear deckGenerous versatile spaceTimeless white cabinetry
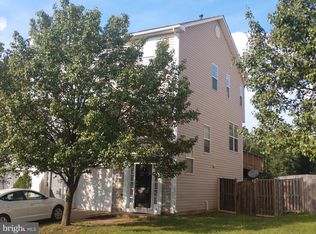
    Welcome home to this move-in ready garage townhouse perfectly situated just one mile from the historic charm, local eateries, and boutiques of Old Town Manassas, and only a half-mile from your everyday grocery run. Freshly painted from top to bottom with a crisp, neutral palette, this bright and inviting home combines functional living with modern updates throughout. The main level features brand-new carpet across the living areas and rich wood flooring in the heart of the home: the kitchen. Outfitted with timeless white cabinetry and brand-new quartz countertops, the kitchen opens directly to a generous, versatile space that effortlessly adapts to your lifestyle—whether you envision a cozy family room, a formal dining area, or a sunny breakfast nook. From here, step out onto the expansive rear deck overlooking a private, fully fenced backyard, providing the ideal setup for outdoor dining, entertaining, and play. Upstairs, the bedrooms are quiet retreats complete with plush, brand-new carpeting. The finished lower level offers durable, newly installed luxury vinyl plank (LVP) flooring, creating a flexible space for a 4th bedroom featuring an ensuite bath, recreation room, home office, or gym, along with a dedicated laundry area featuring nice, full-size side-by-side washer and dryer units. Completing the package is the convenience of an attached garage plus driveway parking, giving you effortless storage and dedicated parking in an unbeatable Northern Virginia location.
    28 days
    561
    59

    Zillow last checked:

    Listing updated:

    Listed by:

    Amanda Jones 703-929-1296,

    Long & Foster Real Estate, Inc. 703-573-2600

    Source: Bright MLS,MLS#: VAMN2011912MLS Logo

      Facts & features

      Interior

      Bedrooms & bathrooms
      • Bedrooms: 4
      • Bathrooms: 3
      • Full bathrooms: 3
      Rooms
      • Room types: Living Room, Dining Room, Primary Bedroom, Bedroom 2, Bedroom 3, Bedroom 4, Kitchen, Family Room, Laundry, Bathroom 2, Bathroom 3, Primary Bathroom
      Primary bedroom
      • Features: Attached Bathroom, Flooring - Carpet, Walk-In Closet(s)
      • Level: Upper
      • Area: 238 Square Feet
      • Dimensions: 17 X 14
      Bedroom 2
      • Features: Flooring - Carpet
      • Level: Upper
      • Area: 121 Square Feet
      • Dimensions: 11 X 11
      Bedroom 3
      • Features: Flooring - Carpet
      • Level: Upper
      • Area: 88 Square Feet
      • Dimensions: 11 X 8
      Bedroom 4
      • Features: Attached Bathroom, Flooring - Luxury Vinyl Plank
      • Level: Lower
      • Area: 294 Square Feet
      • Dimensions: 21 X 14
      Primary bathroom
      • Features: Double Sink, Flooring - Ceramic Tile
      • Level: Upper
      • Area: 64 Square Feet
      • Dimensions: 8 X 8
      Bathroom 2
      • Features: Flooring - Ceramic Tile
      • Level: Upper
      • Area: 40 Square Feet
      • Dimensions: 5 X 8
      Bathroom 3
      • Features: Flooring - Ceramic Tile
      • Level: Lower
      • Area: 40 Square Feet
      • Dimensions: 8 X 5
      Dining room
      • Features: Flooring - Carpet
      • Level: Main
      • Area: 112 Square Feet
      • Dimensions: 7 X 16
      Family room
      • Features: Flooring - HardWood
      • Level: Main
      • Area: 112 Square Feet
      • Dimensions: 14 X 8
      Kitchen
      • Features: Breakfast Bar, Breakfast Room, Countertop(s) - Quartz, Dining Area, Flooring - HardWood, Kitchen Island, Recessed Lighting
      • Level: Main
      • Area: 154 Square Feet
      • Dimensions: 14 X 11
      Laundry
      • Level: Lower
      Living room
      • Features: Flooring - Carpet
      • Level: Main
      • Area: 182 Square Feet
      • Dimensions: 14 X 13
      Heating
      • Forced Air, Natural Gas
      Cooling
      • Central Air, Electric
      Appliances
      • Included: Dishwasher, Disposal, Dryer, Exhaust Fan, Ice Maker, Microwave, Oven/Range - Electric, Refrigerator, Washer, Gas Water Heater
      • Laundry: Lower Level, Has Laundry, Washer In Unit, Dryer In Unit, Laundry Room
      Features
      • Kitchen - Country, Breakfast Area, Dining Area, Eat-in Kitchen, Primary Bath(s), Chair Railings, Upgraded Countertops, Crown Molding, Recessed Lighting, Open Floorplan, Dry Wall, 2 Story Ceilings
      • Flooring: Carpet, Hardwood, Laminate, Wood
      • Doors: Six Panel, Sliding Glass
      • Windows: Vinyl Clad, Window Treatments
      • Basement: Rear Entrance,Sump Pump,Finished,Walk-Out Access,Full,Windows
      • Has fireplace: No
      Interior area
      • Total structure area: 1,940
      • Total interior livable area: 1,940 sqft
      • Finished area above ground: 1,940
      • Finished area below ground: 0

      Property

      Parking
      • Total spaces: 3
      • Parking features: Garage Door Opener, Garage Faces Front, Assigned, Driveway, Attached, Parking Lot
      • Attached garage spaces: 1
      • Uncovered spaces: 1
      • Details: Assigned Parking, Assigned Space #: 24, Garage Sqft: 2081
      Accessibility
      • Accessibility features: None
      Features
      • Levels: Three
      • Stories: 3
      • Patio & porch: Deck, Porch, Patio
      • Exterior features: Sidewalks
      • Pool features: Community
      • Fencing: Back Yard
      • Has view: Yes
      • View description: Garden
      Lot
      • Size: 1,742 Square Feet
      • Features: Backs - Open Common Area
      Details
      • Additional structures: Above Grade, Below Grade
      • Parcel number: 101740024
      • Zoning: R3
      • Special conditions: Standard

      Construction

      Type & style
      • Home type: Townhouse
      • Architectural style: Traditional
      • Property subtype: Townhouse
      Materials
      • Vinyl Siding
      • Foundation: Permanent
      • Roof: Asphalt
      Condition
      • Excellent
      • New construction: No
      • Year built: 2001
      Details
      • Builder model: CLAYTON
      • Builder name: COMSTOCK

      Utilities & green energy

      • Sewer: Public Sewer
      • Water: Public
      • Utilities for property: Cable Available, Natural Gas Available

      Community & HOA

      Community
      • Security: Security System
      • Subdivision: Wellington / Cloverhill
      HOA
      • Has HOA: Yes
      • Amenities included: Basketball Court, Common Grounds, Pool, Tennis Court(s), Tot Lots/Playground, Jogging Path, Bike Trail, Community Center, Picnic Area
      • Services included: Common Area Maintenance, Management, Pool(s), Snow Removal, Road Maintenance
      • HOA fee: $127 monthly
      Location
      • Region: Manassas

      Financial & listing details

      • Price per square foot: $256/sqft
      • Tax assessed value: $366,000
      • Annual tax amount: $6,299
      • Date on market: 9/11/2026
      • Listing agreement: Exclusive Right To Sell
      • Listing terms: Conventional,Cash,FHA,VA Loan
      • Ownership: Fee Simple

        Estimated market value

        $497,700

        $473,000 - $523,000

        $2,719/mo

        Price history

        DateEventPrice
        9/20/2026Contingent$497,500$256/sqft
        Source: Bright MLS #VAMN2011912 Report a problem
        9/11/2026Listed for sale$497,500-0.5%$256/sqft
        Source: Bright MLS #VAMN2011912 Report a problem
        7/10/2026Listing removed$499,999$258/sqft
        Source: Long & Foster Broker Feed #VAMN2010372 Report a problem
        5/5/2026Listed for sale$499,999+26927%$258/sqft
        Source: Bright MLS #VAMN2010372 Report a problem
        1/3/2018Sold$1,850-99.5%$1/sqft
        Source: Agent Provided Report a problem
        3/30/2007Sold$346,000+87.8%$178/sqft
        Source: Public Record Report a problem
        8/16/2001Sold$184,200$95/sqft
        Source: Public Record Report a problem

        Public tax history

        YearProperty taxesTax assessment
        2025$5,554 +8.5%$440,800 +8.5%
        2024$5,118 +10.4%$406,200 +10.4%
        2023$4,636 -2.6%$367,900 +3.8%
        2022$4,757 +2.1%$354,500 +8.7%
        2021$4,659 +6.6%$326,000 +10.4%
        2020$4,369 +6.6%$295,200 +5.2%
        2018$4,097 $280,600 +5.3%
        2017-- $266,500 +3.3%
        2016-- $258,100
        2015-- --
        2014-- --
        2013-- --
        2012-- --
        2011-- --
        2010-- --
        2009-- --
        2008-- --
        2007-- --
        2006-- --
        2005-- --
        2004-- --
        2003-- --
        2002-- $184,000 +10%
        2001-- $167,200
        Find assessor info on the county website

        Monthly payment

        Est. payment

        Payment breakdown

        Explore the cost of this home by adjusting the details. Changes won't be saved.
        All calculations are estimates and provided by Zillow, Inc. for informational purposes only. Actual amounts may vary.
        HOA fees may include property taxes on listings classified as Co-Ops. Contact the listing agent and/or owner for fee details.
        See how much you could borrow to make a competitive offer.

        Climate risks

        Neighborhood: 20110

        Getting around

        20 / 100
        Car-Dependent
        28 / 100
        Some Transit
        39 / 100
        Somewhat Bikeable

        Nearby schools

        GreatSchools rating
        Schools provided by the listing agent
        • Elementary: Dean
        • Middle: Metz
        • High: Osbourn
        • District: Manassas City Public Schools

        Source: Bright MLS. This data may not be complete. We recommend contacting the local school district to confirm school assignments for this home.

        A local agent can set up tours, give advice and negotiate with sellers.

        Browse local experts