Newly built home (2024) in Mosaic at West Creek offering modern upgrades, flexible living spaces, and a prime location in Goochland County. Designed with full accessibility in mind, this thoughtfully planned 2-story home provides comfortable, barrier-free living with wide doorways, step-free access, and a layout that supports ease of mobility throughout the main level.
The home features 4 bedrooms and 3 full bathrooms, including a first-floor primary suite and an additional first-floor bedroom with a full bath, providing ideal convenience for guests or multigenerational living. The open floor plan showcases luxury vinyl plank flooring throughout, crown molding, accent trim details, and custom shelving in the walk-in closets and pantry.
The kitchen is beautifully appointed with quartz countertops, gas cooking, Energy Star appliances, a center island, and a breakfast nook, creating the perfect space for everyday living and entertaining. Additional features include a finished bonus/flex room, finished 2-car garage, and two laundry rooms—one conveniently located on the first floor and a second on the upper level—offering added flexibility and functionality for busy households.
The home also offers 9+ ft ceilings, recessed lighting, a tray ceiling in the primary suite, and abundant natural light throughout.
Exterior highlights include Hardiplank siding, an irrigation system, outdoor lighting, porch and pathway lighting, plus a gas hookup for a grill or generator. Efficient systems include natural gas heat, a tankless gas water heater, and dual-zone HVAC.
Residents enjoy community amenities including a clubhouse, pool, exercise room, jogging paths, and low-maintenance living with yard care, snow removal, and trash service included.
Sold for $715,000
$715,000
9222 Cerulean Pl, Richmond, VA 23238
4beds
2,714sqft
Townhouse, Single Family Residence
Built in 2023
8,450 Square Feet Lot
$718,800 Zestimate®
$263/sqft
$3,119 Estimated rent
Home value
$718,800
$654,000 - $783,000
$3,119/mo
Zestimate® history
Owner options
List your home for rent
$3,119/mo
Rent Zestimate®
Find your next renter with Zillow Rental Manager. Plus, with online applications, you can quickly screen prospective tenants – for free.
$3,119/mo
Rent Zestimate®
Refinance and save
$4,566/mo
Est. payment
Refinancing to a lower rate could help reduce your monthly payments and save thousands over the life of the loan.
$4,566/mo
Est. payment
Explore your selling options
Work with a Zillow partner agent
Leverage their expertise and Zillow's premium Showcase listings to get your home seen by more buyers.
Get startedList with your own agent
Get your home in front of millions of buyers by listing it on Zillow.
Learn how to do itSell it yourself
Take full control of how buyers see your home on Zillow by listing For Sale by Owner (FSBO).
List your homeWhat's special
Zillow last checked:
Listing updated:
Listed by:
Katie Mullins 434-987-6303,
Keeton & Co Real Estate
Bought with:
Lynn Thomas, 0225070693
Long & Foster REALTORS
Source: CVRMLS,MLS#: 2605506 Originating MLS: Central Virginia Regional MLS
Originating MLS: Central Virginia Regional MLSFacts & features
Interior
Bedrooms & bathrooms
- Bedrooms: 4
- Bathrooms: 3
- Full bathrooms: 3
Other
- Description: Tub & Shower
- Level: First
Other
- Description: Shower
- Level: Second
Heating
- Forced Air, Natural Gas, Zoned
Cooling
- Electric, Zoned
Appliances
- Included: Dishwasher, Gas Cooking, Disposal, Gas Water Heater, Microwave, Oven, Range Hood, Stove, Tankless Water Heater, ENERGY STAR Qualified Appliances
- Laundry: Washer Hookup, Dryer Hookup
Features
- Bedroom on Main Level, Breakfast Area, Tray Ceiling(s), Dining Area, Double Vanity, High Ceilings, Kitchen Island, Bath in Primary Bedroom, Main Level Primary, Pantry, Recessed Lighting, Solid Surface Counters, Cable TV, Walk-In Closet(s), Built In Shower Chair
- Flooring: Tile, Vinyl
- Doors: Insulated Doors
- Has basement: No
- Attic: Finished,Floored,Walk-In
Interior area
- Total interior livable area: 2,714 sqft
- Finished area above ground: 2,714
- Finished area below ground: 0
Property
Parking
- Total spaces: 2
- Parking features: Direct Access, Driveway, Finished Garage, Garage Door Opener, Oversized, Paved, On Street
- Garage spaces: 2
- Has uncovered spaces: Yes
Accessibility
- Accessibility features: Accessible Full Bath, Accessible Bedroom, Accessible Kitchen, Low Threshold Shower
Features
- Levels: Two
- Stories: 2
- Patio & porch: Patio, Porch
- Exterior features: Sprinkler/Irrigation, Lighting, Porch, Gas Grill, Paved Driveway
- Pool features: None, Community
- Fencing: None
Lot
- Size: 8,450 Square Feet
Details
- Parcel number: 58543820
- Zoning description: RPUD
Construction
Type & style
- Home type: Townhouse
- Architectural style: Other,Row House,Two Story
- Property subtype: Townhouse, Single Family Residence
- Attached to another structure: Yes
Materials
- Frame, HardiPlank Type
- Foundation: Slab
- Roof: Asphalt
Condition
- Resale
- New construction: No
- Year built: 2023
Utilities & green energy
- Sewer: Other
- Water: Public
Green energy
- Energy efficient items: Appliances
Community & HOA
Community
- Features: Common Grounds/Area, Clubhouse, Community Pool, Fitness, Home Owners Association, Maintained Community, Pool, Trails/Paths
- Security: Controlled Access, Smoke Detector(s)
- Senior community: Yes
- Subdivision: Mosaic at West Creek
HOA
- Has HOA: Yes
- Amenities included: Landscaping, Management
- Services included: Association Management, Clubhouse, Common Areas, Maintenance Grounds, Maintenance Structure, Pool(s), Recreation Facilities, Snow Removal, Trash
- HOA fee: $312 monthly
Location
- Region: Richmond
Financial & listing details
- Price per square foot: $263/sqft
- Tax assessed value: $596,400
- Annual tax amount: $3,160
- Date on market: 4/25/2026
- Ownership: Individuals
- Ownership type: Sole Proprietor
Price history
| Date | Event | Price |
|---|---|---|
| 4/30/2026 | Sold | $715,000-0.7%$263/sqft |
Source:  CVRMLS #2605506 Report a problem CVRMLS #2605506 Report a problem | ||
| 3/17/2026 | Pending sale | $719,950$265/sqft |
Source: CVRMLS #2605506 Report a problem | ||
| 3/12/2026 | Listed for sale | $719,950+27.8%$265/sqft |
Source: CVRMLS #2605506 Report a problem | ||
| 8/25/2023 | Sold | $563,560+1.8%$208/sqft |
Source: CVRMLS #2230646 Report a problem | ||
| 11/14/2022 | Pending sale | $553,585$204/sqft |
Source: CVRMLS #2230646 Report a problem | ||
Public tax history
Tax history is unavailable.
Neighborhood: 23238
Nearby homes
- $614,3003 bd2 ba2.6k sqft2621 Trellis Green Cir, Henrico, VA 23238Off Market
- $1,196,2007 bd4 ba4.1k sqft1801 Dover Pointe Rd, Henrico, VA 23238Off Market
- $512,5003 bd2 ba2.1k sqft2687 Trellis Green Cir, Henrico, VA 23238Off Market
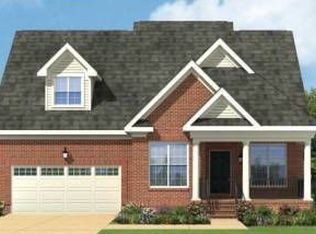
- $374,7003 bd3 ba1.4k sqft9512 Maelee Mews, Henrico, VA 23238Off Market
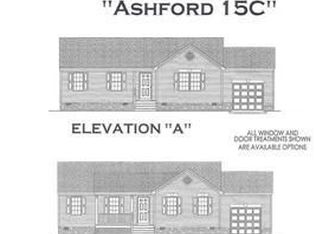
- $358,0002 bd2 ba1.5k sqft4639 Wistar Creek Dr UNIT A, Henrico, VA 23238Off Market
- $579,5002 bd3 ba1.9k sqft9422 Tesserae Way, Richmond, VA 23238For Sale
- $469,5773 bd4 ba1.9k sqft12461 Gaytoncrest Ln, Henrico, VA 23238Sold
- $2,595,0004 bd6 ba4.6k sqft12417 Bluffton Ridge Ct, Henrico, VA 23238For Sale
- $572,1203 bd3 ba2.3k sqft9267 Cerulean Pl, Richmond, VA 23238Sold
Nearby schools
GreatSchools rating
- 6/10Pinchbeck Elementary SchoolGrades: PK-5Distance: 1.4 mi
- 2/10Quioccasin Middle SchoolGrades: 6-8Distance: 1.9 mi
- 7/10Godwin High SchoolGrades: 9-12Distance: 1.5 mi
Schools provided by the listing agent
- Elementary: Byrd
- Middle: Goochland
- High: Goochland
Source: CVRMLS. This data may not be complete. We recommend contacting the local school district to confirm school assignments for this home.
Get a cash offer in 3 minutes
Find out how much your home could sell for in as little as 3 minutes with a no-obligation cash offer.
Estimated market value
$718,800
Get a cash offer in 3 minutes
Find out how much your home could sell for in as little as 3 minutes with a no-obligation cash offer.
Estimated market value
$718,800
- Virginia
- Henrico County
- Henrico
- 23238
- 9222 Cerulean Pl
Nearby cities
Nearby neighborhoods
Nearby zip codes
Other Henrico Topics
