Skip main navigation
Closed
  • $2,750,000

    9222 Lehigh Dr, Brentwood, TN 37027

    5beds
    5,893sqft
    Single Family Residence, Residential
    Built in 2020
    0.6 Acres Lot
    $-- Zestimate®
    $467/sqft
    $8,036 Estimated rent

    Home value

    Not available

    Estimated sales range

    Not available

    $8,036/mo

    Zestimate® history
    Loading
    Loading...

    Owner options

    List your home for rent

    $8,036/mo

    Rent Zestimate®

    Find your next renter with Zillow Rental Manager. Plus, with online applications, you can quickly screen prospective tenants – for free.

    Learn more

    $8,036/mo

    Rent Zestimate®

    Refinance and save

    $16,343/mo

    Est. payment

    Refinancing to a lower rate could help reduce your monthly payments and save thousands over the life of the loan.

    See today's rates

    $16,343/mo

    Est. payment

    Explore your selling options

    Work with a Zillow partner agent

    Leverage their expertise and Zillow's premium Showcase listings to get your home seen by more buyers.

    Get started

    List with your own agent

    Get your home in front of millions of buyers by listing it on Zillow.

    Learn how to do it

    Sell it yourself

    Take full control of how buyers see your home on Zillow by listing For Sale by Owner (FSBO).

    List your home

    What's special

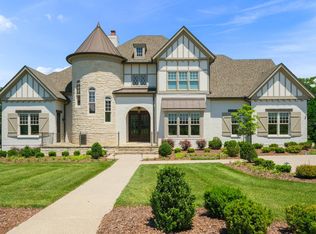
    HOME SALE CONTINGENCY FOR BUYERS FELL THROUGH. THIS AMAZING SOUGHT-AFTER HOME WITH A SPA-LIKE POOL BACKING UP TO GREEN SPACE IS NOW AVAILABLE! Stunning home by Ford Classic Homes. Hardwood floors throughout! (NO CARPET). Master & Guest Suite on main level! 3 bedrooms, Bonus Room, Flex Space/Potential Extra Bedroom with closet and Large Finished Storage on 2nd floor. Custom ceiling details in Study, Great Room and Master Bdrm. Large Hidden Walk-In Pantry. Media room, flex rooms, and loads of storage! Friend's entrance w/cubbie drop-zone. Covered rear porch w/fireplace AND covered patio. 3 car garage. Bosch double oven & 6-burner Thermador GAS stove, Bosch dishwasher, and KitchenAid French door refrigerator. Spacious open concept kitchen/living area with the resort style pool is on the main leve! This amazing pool has a waterfall feature, slide, & oversized SPA! Newly added electric shades in mist rooms. Inspections already done and property is turnkey move-in-ready! Buyer must be preapproved

    Zillow last checked:

    Listing updated:

    Listed by:

    Rebecca Norris DiNapoli 615-400-6590,

    Compass RE

    Bought with:

    Rebecca Norris DiNapoli, 341902

    Compass RE

    Source: RealTracs MLS as distributed by MLS GRID,MLS#: 2823958MLS Logo

    Facts & features

    Interior

    Bedrooms & bathrooms
    • Bedrooms: 5
    • Bathrooms: 7
    • Full bathrooms: 5
    • 1/2 bathrooms: 2
    • Main level bedrooms: 2
    Bedroom 1
    • Features: Suite
    • Level: Suite
    • Area: 252 Square Feet
    • Dimensions: 14x18
    Bedroom 2
    • Features: Bath
    • Level: Bath
    • Area: 195 Square Feet
    • Dimensions: 13x15
    Bedroom 3
    • Features: Bath
    • Level: Bath
    • Area: 168 Square Feet
    • Dimensions: 12x14
    Bedroom 4
    • Features: Bath
    • Level: Bath
    • Area: 210 Square Feet
    • Dimensions: 14x15
    Primary bathroom
    • Features: Double Vanity
    • Level: Double Vanity
    Den
    • Features: Combination
    • Level: Combination
    • Area: 342 Square Feet
    • Dimensions: 18x19
    Dining room
    • Features: Formal
    • Level: Formal
    • Area: 210 Square Feet
    • Dimensions: 14x15
    Kitchen
    • Features: Pantry
    • Level: Pantry
    • Area: 247 Square Feet
    • Dimensions: 13x19
    Living room
    • Features: Combination
    • Level: Combination
    • Area: 342 Square Feet
    • Dimensions: 18x19
    Other
    • Features: Bedroom 5
    • Level: Bedroom 5
    • Area: 342 Square Feet
    • Dimensions: 18x19
    Recreation room
    • Features: Second Floor
    • Level: Second Floor
    • Area: 342 Square Feet
    • Dimensions: 18x19
    Heating
    • Central
    Cooling
    • Central Air
    Appliances
    • Included: Dishwasher, Disposal, Indoor Grill, Ice Maker, Microwave, Refrigerator, Double Oven, Gas Oven, Built-In Gas Range
    Features
    • Ceiling Fan(s), Entrance Foyer, Extra Closets, High Ceilings, In-Law Floorplan, Pantry, Redecorated, Smart Light(s), Smart Thermostat
    • Flooring: Wood
    • Basement: Full,Crawl Space
    • Number of fireplaces: 1
    • Fireplace features: Den
    Interior area
    • Total structure area: 5,893
    • Total interior livable area: 5,893 sqft
    • Finished area above ground: 5,893

    Property

    Parking
    • Total spaces: 7
    • Parking features: Garage Door Opener, Garage Faces Side, Aggregate
    • Garage spaces: 3
    • Uncovered spaces: 4
    Features
    • Levels: Two
    • Stories: 2
    • Patio & porch: Patio, Covered, Porch
    • Exterior features: Balcony, Gas Grill
    • Has private pool: Yes
    • Pool features: In Ground
    • Fencing: Back Yard
    Lot
    • Size: 0.6 Acres
    • Dimensions: 109.8 x 185
    • Features: Level
    • Topography: Level
    Details
    • Parcel number: 094054D A 02300 00016054D
    • Special conditions: Standard

    Construction

    Type & style
    • Home type: SingleFamily
    • Architectural style: Traditional
    • Property subtype: Single Family Residence, Residential
    Materials
    • Brick
    • Roof: Shingle
    Condition
    • New construction: No
    • Year built: 2020

    Utilities & green energy

    • Sewer: Public Sewer
    • Water: Public
    • Utilities for property: Water Available

    Community & HOA

    Community
    • Security: Security System, Smoke Detector(s)
    • Subdivision: Witherspoon Sec4
    HOA
    • Has HOA: Yes
    • Amenities included: Clubhouse, Playground
    • Services included: Maintenance Grounds, Recreation Facilities
    • HOA fee: $820 quarterly
    Location
    • Region: Brentwood

    Financial & listing details

    • Price per square foot: $467/sqft
    • Tax assessed value: $2,800,000
    • Annual tax amount: $10,059
    • Date on market: 4/28/2025

    Price history

    DateEventPrice
    8/25/2025Sold$2,750,000-5.2%$467/sqft
    Source: RealTracs MLS as distributed by MLS GRID #2823958 Report a problem
    8/11/2025Pending sale$2,899,999$492/sqft
    Source: RealTracs MLS as distributed by MLS GRID #2823958 Report a problem
    7/31/2025Price change$2,899,999-3.3%$492/sqft
    Source: RealTracs MLS as distributed by MLS GRID #2823958 Report a problem
    7/27/2025Listed for sale$2,999,999-3.2%$509/sqft
    Source: RealTracs MLS as distributed by MLS GRID #2823958 Report a problem
    7/15/2025Contingent$3,100,000+3.3%$526/sqft
    Source: RealTracs MLS as distributed by MLS GRID #2823958 Report a problem
    4/29/2025Pending sale$2,999,999$509/sqft
    Source: RealTracs MLS as distributed by MLS GRID #2823958 Report a problem
    4/29/2025Listed for sale$2,999,999$509/sqft
    Source: RealTracs MLS as distributed by MLS GRID #2823958 Report a problem
    6/11/2024Listing removed--
    Source: RealTracs MLS as distributed by MLS GRID #2607419 Report a problem
    4/8/2024Price change$2,999,999-7.7%$509/sqft
    Source: RealTracs MLS as distributed by MLS GRID #2607419 Report a problem
    1/20/2024Listed for sale$3,250,000-14.5%$552/sqft
    Source: RealTracs MLS as distributed by MLS GRID #2607419 Report a problem
    9/16/2022Listing removed--
    Source: RealTracs MLS as distributed by MLS GRID #2412630 Report a problem
    7/27/2022Listed for sale$3,800,000+113.7%$645/sqft
    Source: RealTracs MLS as distributed by MLS GRID #2412630 Report a problem
    11/5/2020Sold$1,778,253$302/sqft
    Source: Public Record Report a problem

    Public tax history

    YearProperty taxesTax assessment
    2025$10,430 +3.7%$734,825 +58.5%
    2024$10,059 $463,550
    2023$10,059 $463,550
    2022$10,059 +3.9%$463,550 +3.9%
    2021$9,682 +582.3%$446,175 +711.2%
    2020$1,419 $55,000
    2019$1,419 $55,000
    2018-- $55,000
    Find assessor info on the county website

    Neighborhood: 37027

    Nearby schools

    GreatSchools rating
    Schools provided by the listing agent
    • Elementary: Crockett Elementary
    • Middle: Woodland Middle School
    • High: Ravenwood High School

    Source: RealTracs MLS as distributed by MLS GRID. This data may not be complete. We recommend contacting the local school district to confirm school assignments for this home.