The perfect blend of comfortable luxury and modern convenience, this meticulously maintained home in sought-after Witherspoon has it all! Nestled on a LARGE, flat, private lot that backs to green space, this home offers the IDEAL canvas and the rare opportunity to add your very own dream pool and bring your backyard oasis vision to life. The possibilities in this space are endless! Featuring two generous patios for both dining and relaxing, a wood burning fireplace and built-in grill area, the outdoor space is pure perfection for family gatherings and entertaining. Step inside to a soaring, light-filled foyer with a handsome office space complete with custom built-ins and ceiling trim work. The impressive chef's kitchen features a gorgeous oversized island, beautifully veined quartz countertops, Thermador stainless steel appliances, and large hidden walk-in pantry. The Primary Suite and Guest Suite are both located on the main level, with three additional bedrooms upstairs-all featuring an en-suite bath for ultimate comfort and privacy. Also upstairs you will find a generous flex room /gym space and the expansive bonus / media room complete with a walk-out deck area. This meticulously manicured neighborhood of Witherspoon offers a beautiful pool, pool house, 2500 square foot clubhouse, and fantastic access to local hiking trails. Enjoy easy and convenient walkability to local parks and Williamson County's award-wining schools as well!
Closed
Zillow last checked:
Listing updated:
Bought with:
Amber Stormberg, 326028
Stormberg Group at Compass
Source: RealTracs MLS as distributed by MLS GRID,MLS#: 2824829
Price history
| Date | Event | Price |
|---|---|---|
| 7/1/2025 | Sold | $2,752,500+0.1%$505/sqft |
Source:  RealTracs MLS as distributed by MLS GRID #2824829 Report a problem RealTracs MLS as distributed by MLS GRID #2824829 Report a problem | ||
| 7/1/2025 | Pending sale | $2,750,000$505/sqft |
Source: RealTracs MLS as distributed by MLS GRID #2824829 Report a problem | ||
| 5/5/2025 | Contingent | $2,750,000$505/sqft |
Source: RealTracs MLS as distributed by MLS GRID #2824829 Report a problem | ||
| 5/1/2025 | Listed for sale | $2,750,000+74.2%$505/sqft |
Source: RealTracs MLS as distributed by MLS GRID #2824829 Report a problem | ||
| 3/26/2020 | Sold | $1,578,316$290/sqft |
Source: Public Record Report a problem | ||
Nearby homes
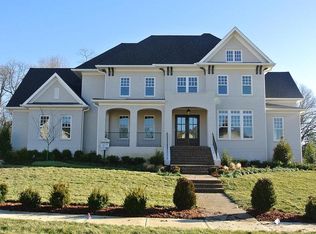
- $3,010,000-- bd5 ba3.4k sqft9228 Lehigh Dr, Brentwood, TN 37027Off Market
- $2,693,5005 bd7 ba5.4k sqft9228 Lehigh Dr #100-LOT 100, Brentwood, TN 37027Off Market

- $3,097,6005 bd6 ba6.1k sqft9224 Lehigh Dr, Brentwood, TN 37027Off Market
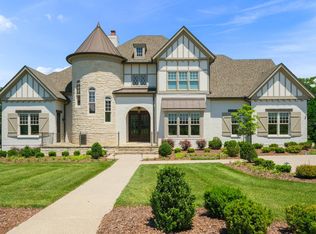
- $2,861,9005 bd7 ba5.4k sqft9225 Lehigh Dr, Brentwood, TN 37027Off Market
Get a cash offer in 3 minutes
Find out how much your home could sell for in as little as 3 minutes with a no-obligation cash offer.
Estimated market value
$2,816,100
