Experience the epitome of spaciousness and convenience in this remarkable property, featuring four generously sized bedrooms and three full bathrooms. Unwind in the serene master suite, discreetly tucked away on the upper level, ensuring privacy and tranquility. The upgraded master bathroom is a true luxury, boasting a separate tub and shower, double sinks, and a roomy walk-in closet. The living room is a grand space with soaring ceilings that create an inviting atmosphere, perfect for hosting guests or simply unwinding with loved ones. Notably, the main level heating/AC system includes a Space Guard HEPA filter for superior air quality, a built-in adjustable humidifier, and a Pest Ban system, eliminating the need for pest sprays. Additionally, the basement houses a built-in dehumidifier for added comfort. The main kitchen on the upper level is a culinary enthusiast's dream, equipped with stainless steel appliances, double ovens, and a seamless view into the family room. The open-concept dining room and additional eat-in kitchen provide ample space for meals and gatherings. For added convenience, the secondary bedrooms on the main level are thoughtfully located on the opposite side of the home, ensuring peace and privacy. A standout feature of this property is the in-law suite/fully finished basement, complete with a private entry, kitchen, and full bathroom. This versatile space can serve as an independent apartment, making it perfect for multigenerational living, and accommodating guests. Step into the backyard, and you'll encounter a true oasis. The deck is the ideal setting for outdoor gatherings, barbecues, or simply enjoying the beautiful Georgia weather. Additionally, a separate area serves as valuable storage or a workshop, catering to your practical needs. However, it's not just the home itself that makes this property exceptional; it's also the prime location. Douglasville, Georgia, is renowned for its charming character, great schools, and a tight-knit community spirit that makes it a delightful place to call home. This property is a rare gem that seamlessly combines comfort and versatility, nestled in a highly sought-after neighborhood.
Closed
$467,500
9223 Camden Ct, Douglasville, GA 30135
4beds
3,736sqft
Single Family Residence, Residential
Built in 1999
0.6 Acres Lot
$493,400 Zestimate®
$125/sqft
$2,626 Estimated rent
Home value
$493,400
$469,000 - $518,000
$2,626/mo
Zestimate® history
Owner options
List your home for rent
$2,626/mo
Rent Zestimate®
Find your next renter with Zillow Rental Manager. Plus, with online applications, you can quickly screen prospective tenants – for free.
$2,626/mo
Rent Zestimate®
Refinance and save
$3,420/mo
Est. payment
Refinancing to a lower rate could help reduce your monthly payments and save thousands over the life of the loan.
$3,420/mo
Est. payment
Explore your selling options
Work with a Zillow partner agent
Leverage their expertise and Zillow's premium Showcase listings to get your home seen by more buyers.
Get startedList with your own agent
Get your home in front of millions of buyers by listing it on Zillow.
Learn how to do itSell it yourself
Take full control of how buyers see your home on Zillow by listing For Sale by Owner (FSBO).
List your homeWhat's special
Soaring ceilingsUpgraded master bathroomDouble sinksGreat schoolsVersatile spaceGrand spaceSecondary bedrooms
Zillow last checked:
Listing updated:
Listed by:
Gabriel Mieles,
Berkshire Hathaway HomeServices Georgia Properties
Bought with:
Rhonda Rivers, 435492
Keller Williams North Atlanta
Source: FMLS GA,MLS#: 7266479
Facts & features
Interior
Bedrooms & bathrooms
- Bedrooms: 4
- Bathrooms: 3
- Full bathrooms: 3
- Main level bathrooms: 2
- Main level bedrooms: 3
Rooms
- Room types: Living Room
Primary bedroom
- Features: In-Law Floorplan, Master on Main, Other
- Level: In-Law Floorplan, Master on Main, Other
Bedroom
- Features: In-Law Floorplan, Master on Main, Other
Primary bathroom
- Features: Double Vanity, Separate Tub/Shower, Vaulted Ceiling(s), Other
Dining room
- Features: Open Concept, Separate Dining Room
Kitchen
- Features: Breakfast Bar, Cabinets Other, Other Surface Counters, View to Family Room, Other
Heating
- Central, Forced Air
Cooling
- Ceiling Fan(s), Central Air
Appliances
- Included: Dishwasher, Double Oven, Dryer, Gas Range, Microwave, Refrigerator, Washer
- Laundry: In Basement, Laundry Room, Main Level
Features
- Double Vanity, Entrance Foyer, High Ceilings 9 ft Main, High Ceilings 9 ft Upper, Tray Ceiling(s), Vaulted Ceiling(s), Walk-In Closet(s), Other
- Flooring: Carpet, Hardwood, Other
- Windows: None
- Basement: Driveway Access,Exterior Entry,Finished,Finished Bath,Full,Interior Entry
- Number of fireplaces: 1
- Fireplace features: Living Room
- Common walls with other units/homes: No Common Walls
Interior area
- Total structure area: 3,736
- Total interior livable area: 3,736 sqft
- Finished area above ground: 3,736
- Finished area below ground: 0
Property
Parking
- Total spaces: 4
- Parking features: Attached, Driveway, Garage, Garage Faces Side, Level Driveway
- Attached garage spaces: 1
- Has uncovered spaces: Yes
Accessibility
- Accessibility features: None
Features
- Levels: One
- Stories: 1
- Patio & porch: Deck
- Exterior features: Private Yard, No Dock
- Pool features: None
- Spa features: None
- Fencing: None
- Has view: Yes
- View description: Other
- Waterfront features: None
- Body of water: None
Lot
- Size: 0.6 Acres
- Dimensions: 100x193x36x49x185x100
- Features: Back Yard, Front Yard, Landscaped, Other
Details
- Additional structures: Workshop, Other
- Parcel number: 00550150275
- Other equipment: Air Purifier, Dehumidifier
- Horse amenities: None
Construction
Type & style
- Home type: SingleFamily
- Architectural style: Traditional
- Property subtype: Single Family Residence, Residential
Materials
- Brick 3 Sides, Other
- Foundation: Concrete Perimeter
- Roof: Shingle
Condition
- Resale
- New construction: No
- Year built: 1999
Utilities & green energy
- Electric: None
- Sewer: Public Sewer
- Water: Public
- Utilities for property: None
Green energy
- Energy efficient items: None
- Energy generation: None
- Water conservation: Low-Flow Fixtures
Community & HOA
Community
- Features: Clubhouse, Homeowners Assoc, Near Schools, Near Shopping, Near Trails/Greenway, Pool, Sidewalks, Street Lights, Tennis Court(s), Other
- Security: Carbon Monoxide Detector(s), Intercom, Security System Owned, Smoke Detector(s)
- Subdivision: Kensington
HOA
- Has HOA: Yes
- Services included: Maintenance Structure, Maintenance Grounds, Swim, Tennis
- HOA fee: $550 annually
- HOA phone: 770-827-3964
Location
- Region: Douglasville
Financial & listing details
- Price per square foot: $125/sqft
- Tax assessed value: $487,400
- Annual tax amount: $2,909
- Date on market: 8/25/2023
- Cumulative days on market: 138 days
- Listing terms: Cash,Conventional,FHA,VA Loan,Other
- Ownership: Fee Simple
- Road surface type: Other
Price history
| Date | Event | Price |
|---|---|---|
| 2/12/2024 | Sold | $467,500-1.6%$125/sqft |
Source:  FMLS GA #7266479 Report a problem FMLS GA #7266479 Report a problem | ||
| 1/16/2024 | Pending sale | $475,000$127/sqft |
Source:  GAMLS #10195938 Report a problem GAMLS #10195938 Report a problem | ||
| 1/16/2024 | Listed for sale | $475,000$127/sqft |
Source: GAMLS #10195938 Report a problem | ||
| 1/15/2024 | Pending sale | $475,000$127/sqft |
Source: FMLS GA #7266479 Report a problem | ||
| 1/11/2024 | Contingent | $475,000$127/sqft |
Source: GAMLS #10195938 Report a problem | ||
| 12/15/2023 | Price change | $475,000-3.1%$127/sqft |
Source: GAMLS #10195938 Report a problem | ||
| 11/21/2023 | Price change | $490,000-2%$131/sqft |
Source: GAMLS #10195938 Report a problem | ||
| 10/2/2023 | Price change | $500,000-4.8%$134/sqft |
Source: GAMLS #10195938 Report a problem | ||
| 9/7/2023 | Price change | $525,000-1.9%$141/sqft |
Source: GAMLS #10195938 Report a problem | ||
| 8/25/2023 | Listed for sale | $535,000+71.5%$143/sqft |
Source: GAMLS #10195938 Report a problem | ||
| 7/13/2000 | Sold | $311,900+791.1%$83/sqft |
Source: Public Record Report a problem | ||
| 1/3/2000 | Sold | $35,000$9/sqft |
Source: Public Record Report a problem | ||
Public tax history
| Year | Property taxes | Tax assessment |
|---|---|---|
| 2025 | $7,732 +140.4% | $194,960 +11.3% |
| 2024 | $3,216 +19.3% | $175,200 |
| 2023 | $2,695 -12.1% | $175,200 |
| 2022 | $3,067 +22.4% | $175,200 +34.5% |
| 2021 | $2,505 +7.7% | $130,240 |
| 2020 | $2,326 +1.8% | $130,240 +3.6% |
| 2019 | $2,285 -3.1% | $125,720 -0.5% |
| 2018 | $2,358 +16.8% | $126,400 +19.3% |
| 2017 | $2,019 +3.5% | $105,920 +2% |
| 2016 | $1,951 -1.4% | $103,880 -0.3% |
| 2015 | $1,979 | $104,200 +14.6% |
| 2014 | $1,979 -45.3% | $90,920 -1.2% |
| 2013 | $3,620 | $92,040 |
| 2012 | -- | -- |
| 2011 | -- | -- |
| 2010 | -- | -- |
| 2009 | $4,194 +18.7% | -- |
| 2007 | $3,534 -2.9% | -- |
| 2006 | $3,642 +6.1% | -- |
| 2005 | $3,433 | -- |
| 2004 | -- | -- |
| 2003 | $3,620 +1.1% | -- |
| 2002 | $3,582 +4.5% | -- |
| 2001 | $3,427 +435.6% | -- |
| 2000 | $640 | -- |
Find assessor info on the county website
Neighborhood: 30135
Nearby homes
- $375,0003 bd2 ba-- sqft9219 Camden Ct, Douglasville, GA 30135Pending
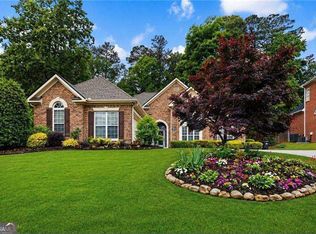
- $403,3003 bd2 ba2k sqft9227 Camden Ct, Douglasville, GA 30135Off Market
- $391,6004 bd3 ba1.7k sqft5810 Wembley Dr, Douglasville, GA 30135Off Market
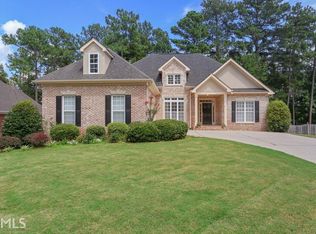
- $375,7003 bd3 ba1.7k sqft5808 Wembley Dr, Douglasville, GA 30135Off Market
- $450,000-- bd3 ba2.7k sqft3612 Prescot Way, Douglasville, GA 30135Off Market
- $521,7005 bd4 ba4.2k sqft3614 Prescot Way, Douglasville, GA 30135Off Market
- $358,5003 bd2 ba2.2k sqft9215 Camden Ct, Douglasville, GA 30135Off Market
- $415,6003 bd2 ba2k sqft9231 Camden Ct, Douglasville, GA 30135Off Market
Nearby schools
GreatSchools rating
- 6/10Arbor Station Elementary SchoolGrades: PK-5Distance: 2 mi
- 8/10Chapel Hill Middle SchoolGrades: 6-8Distance: 2.4 mi
- 3/10New Manchester High SchoolGrades: 9-12Distance: 5 mi
Schools provided by the listing agent
- Elementary: Arbor Station
- Middle: Chapel Hill - Douglas
- High: New Manchester
Source: FMLS GA. This data may not be complete. We recommend contacting the local school district to confirm school assignments for this home.
Get a cash offer in 3 minutes
Find out how much your home could sell for in as little as 3 minutes with a no-obligation cash offer.
Estimated market value
$493,400
Get a cash offer in 3 minutes
Find out how much your home could sell for in as little as 3 minutes with a no-obligation cash offer.
Estimated market value
$493,400
- Georgia
- Douglas County
- Douglasville
- 30135
- 9223 Camden Ct
Nearby cities
Nearby zip codes
Other Douglasville Topics
