Beautifully styled 3BR/2BA ranch in the beautiful Kensington Subdivision, near I-20! Professionally decorated with a warm, elevated feel and easy one-level living. The kitchen features granite countertops and stainless steel appliances, complemented by new pre-engineered hardwood floors throughout. Enjoy a beautifully landscaped yard and fantastic neighborhood amenities including a pool, tennis/pickleball courts, and playground. Convenient to local schools and ideally located just 20 minutes to Midtown Atlanta and approximately 25 minutes to the Airport. NEW roof and HVAC (2025). Move-in ready—don’t miss it!
Pending
Price cut: $24.8K (5/27)
$375,000
9219 Camden Ct, Douglasville, GA 30135
3beds
1,843sqft
:
Get pre-qualified$2,533/mo
Single Family Residence, Residential
Built in 2001
1 Acres Lot
$372,500 Zestimate®
$203/sqft
$44/mo HOA
What's special
Easy one-level livingStainless steel appliancesBeautifully landscaped yardGranite countertops
- 90 days |
- 160 |
- 5 |
Zillow last checked:
Listing updated:
Listed by:
Monique Tetreault,
Atlanta Communities 678-382-3424
Source: FMLS GA,MLS#: 7753592
Facts & features
Interior
Bedrooms & bathrooms
- Bedrooms: 3
- Bathrooms: 2
- Full bathrooms: 2
- Main level bathrooms: 2
- Main level bedrooms: 3
Rooms
- Room types: Great Room
Primary bedroom
- Features: Master on Main
- Level: Master on Main
Bedroom
- Features: Master on Main
Primary bathroom
- Features: Double Vanity, Separate Tub/Shower
Dining room
- Features: Open Concept
Kitchen
- Features: Cabinets White, Eat-in Kitchen
Heating
- Natural Gas
Cooling
- Ceiling Fan(s), Central Air
Appliances
- Included: Dishwasher, Disposal, Gas Cooktop, Gas Oven, Self Cleaning Oven
- Laundry: Main Level
Features
- Cathedral Ceiling(s), Double Vanity, High Ceilings 9 ft Lower, Tray Ceiling(s), Walk-In Closet(s)
- Flooring: Wood
- Windows: None
- Basement: None
- Attic: Pull Down Stairs
- Number of fireplaces: 1
- Fireplace features: Factory Built, Family Room
- Common walls with other units/homes: No Common Walls
Interior area
- Total structure area: 1,843
- Total interior livable area: 1,843 sqft
Video & virtual tour
Property
Parking
- Total spaces: 2
- Parking features: Driveway, Garage, Garage Door Opener, Garage Faces Side, Kitchen Level, Level Driveway
- Garage spaces: 2
- Has uncovered spaces: Yes
Accessibility
- Accessibility features: None
Features
- Levels: One
- Stories: 1
- Patio & porch: None
- Exterior features: None, No Dock
- Pool features: None
- Spa features: None
- Fencing: None
- Has view: Yes
- View description: Other
- Waterfront features: None
- Body of water: None
Lot
- Size: 1 Acres
- Features: Back Yard, Cul-De-Sac, Level
Details
- Additional structures: None
- Parcel number: 00550150276
- Other equipment: None
- Horse amenities: None
Construction
Type & style
- Home type: SingleFamily
- Architectural style: Ranch
- Property subtype: Single Family Residence, Residential
Materials
- Brick 3 Sides
- Foundation: Block
- Roof: Composition
Condition
- Resale
- New construction: No
- Year built: 2001
Utilities & green energy
- Electric: None
- Sewer: Public Sewer
- Water: Public
- Utilities for property: None
Green energy
- Energy efficient items: None
- Energy generation: None
Community & HOA
Community
- Features: Homeowners Assoc, Near Schools, Near Shopping, Pickleball, Pool
- Security: Smoke Detector(s)
- Subdivision: Kensington
HOA
- Has HOA: Yes
- HOA fee: $525 annually
Location
- Region: Douglasville
Financial & listing details
- Price per square foot: $203/sqft
- Tax assessed value: $344,900
- Annual tax amount: $2,182
- Date on market: 4/30/2026
- Cumulative days on market: 72 days
- Road surface type: Paved
Estimated market value
$372,500
$354,000 - $391,000
$1,948/mo
Price history
| Date | Event | Price |
|---|---|---|
| 6/23/2026 | Pending sale | $375,000$203/sqft |
Source:  GAMLS #10753994 Report a problem GAMLS #10753994 Report a problem | ||
| 6/17/2026 | Listed for sale | $375,000$203/sqft |
Source:  FMLS GA #7753592 Report a problem FMLS GA #7753592 Report a problem | ||
| 6/15/2026 | Pending sale | $375,000$203/sqft |
Source: FMLS GA #7753592 Report a problem | ||
| 5/27/2026 | Price change | $375,000-6.2%$203/sqft |
Source: GAMLS #10753994 Report a problem | ||
| 5/22/2026 | Price change | $399,8000%$217/sqft |
Source: GAMLS #10753994 Report a problem | ||
| 5/14/2026 | Price change | $399,9000%$217/sqft |
Source: GAMLS #10753994 Report a problem | ||
| 5/12/2026 | Price change | $400,000-4.7%$217/sqft |
Source: GAMLS #10753994 Report a problem | ||
| 4/30/2026 | Listed for sale | $419,900+170.9%$228/sqft |
Source: FMLS GA #7753592 Report a problem | ||
| 5/30/2012 | Sold | $155,000-8.8%$84/sqft |
Source: Public Record Report a problem | ||
| 4/25/2012 | Pending sale | $169,900$92/sqft |
Source: Prudential Georgia Realty #4337540 Report a problem | ||
| 3/17/2012 | Listed for sale | $169,900-5.6%$92/sqft |
Source: Prudential Georgia Realty #4337540 Report a problem | ||
| 12/18/2011 | Listing removed | $179,900$98/sqft |
Source: PRUDENTIAL GEORGIA REALTY #3032666 Report a problem | ||
| 6/6/2011 | Price change | $179,900-5.3%$98/sqft |
Source: Prudential Georgia Realty #4196816 Report a problem | ||
| 3/19/2011 | Listed for sale | $189,900$103/sqft |
Source: PRUDENTIAL GEORGIA REALTY #4196816 Report a problem | ||
Public tax history
| Year | Property taxes | Tax assessment |
|---|---|---|
| 2025 | $2,182 +4.7% | $137,960 +8.3% |
| 2024 | $2,083 +25% | $127,360 |
| 2023 | $1,667 -17.9% | $127,360 |
| 2022 | $2,031 +29.9% | $127,360 +47.3% |
| 2021 | $1,564 +7.1% | $86,480 |
| 2020 | $1,460 -53.9% | $86,480 +2.4% |
| 2019 | $3,169 -1.1% | $84,440 +0.2% |
| 2018 | $3,205 +14.9% | $84,240 +18.4% |
| 2017 | $2,789 +1.8% | $71,160 +0.9% |
| 2016 | $2,741 -0.9% | $70,560 +0.3% |
| 2015 | $2,765 | $70,360 +13.4% |
| 2014 | $2,765 +13.6% | $62,040 -1.7% |
| 2013 | $2,434 | $63,120 |
| 2012 | -- | -- |
| 2011 | -- | -- |
| 2010 | -- | -- |
| 2009 | $2,942 +11.1% | -- |
| 2007 | $2,647 -3% | -- |
| 2006 | $2,729 +255.4% | -- |
| 2005 | $768 | -- |
| 2004 | -- | -- |
| 2003 | $2,154 -12.8% | -- |
| 2002 | $2,470 +414.2% | -- |
| 2001 | $480 -82.4% | -- |
| 2000 | $2,725 | -- |
Find assessor info on the county website
Monthly payment
Est. payment
Payment breakdown
Explore the cost of this home by adjusting the details. Changes won't be saved.Climate risks
Neighborhood: 30135
Nearby schools
GreatSchools rating
- 6/10Arbor Station Elementary SchoolGrades: PK-5Distance: 2 mi
- 8/10Chapel Hill Middle SchoolGrades: 6-8Distance: 2.4 mi
- 3/10New Manchester High SchoolGrades: 9-12Distance: 5 mi
Schools provided by the listing agent
- Elementary: Arbor Station
- Middle: Chapel Hill - Douglas
- High: New Manchester
Source: FMLS GA. This data may not be complete. We recommend contacting the local school district to confirm school assignments for this home.
- $360,8003 bd2 ba2.2k sqft9215 Camden Ct, Douglasville, GA 30135Off Market

- $467,5004 bd3 ba3.7k sqft9223 Camden Ct, Douglasville, GA 30135Sold

- $445,6004 bd3 ba3.7k sqft5806 Wembley Dr, Douglasville, GA 30135Off Market

- $372,1003 bd3 ba1.7k sqft5808 Wembley Dr, Douglasville, GA 30135Off Market
- $394,4004 bd3 ba1.7k sqft5810 Wembley Dr, Douglasville, GA 30135Off Market
- $393,3003 bd2 ba2.1k sqft5804 Wembley Dr, Douglasville, GA 30135Off Market
- $399,6003 bd2 ba2k sqft9227 Camden Ct, Douglasville, GA 30135Off Market
- $407,0003 bd2 ba2k sqft9211 Camden Ct, Douglasville, GA 30135Off Market
A local agent can set up tours, give advice and negotiate with sellers.
Similar homes
- $365,0003 bd3 ba2.2k sqft601 Haven Cir, Douglasville, GA 30135Active
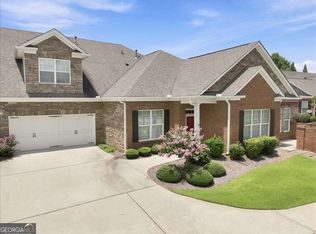
 MLS ID #10808319, Elizabeth Barnes, Keller Williams Realty. GAMLS
 - $299,9003 bd2 ba2k sqft1900 Tara Cir, Douglasville, GA 30135For Sale
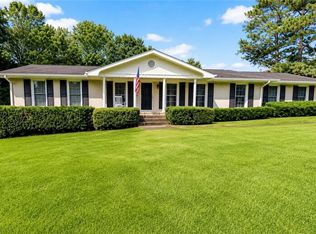
 MLS ID #7774394, Kerri Thomason, The Realty Group. FMLS GA
 - $397,0003 bd3 ba2.3k sqft3675 Falls Trl, Winston, GA 30187Active
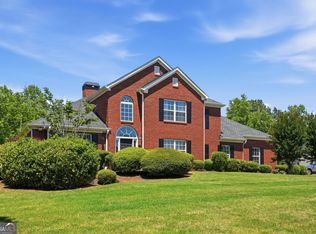 MLS ID #10803909, Aracely Carrera, The Realty Group. GAMLS
 - $389,9003 bd3 ba2.5k sqft1701 Haven Cir, Douglasville, GA 30135Active
 MLS ID #10775513, Chris Reynolds, Metro West Realty Group LLC. GAMLS
 - $400,0003 bd3 ba2.5k sqft295 Whitby Dr, Douglasville, GA 30134Active Under ContractMLS ID #10773522, Rhonda Duffy, Duffy Realty. GAMLS
- $369,9004 bd3 ba1.8k sqft174 Ridge Brooke Ln, Douglasville, GA 30134For SaleMLS ID #7769747, NANCY GORROW, Orchard Brokerage LLC. FMLS GA
- $409,9005 bd3 ba2.2k sqft51 Brampton Way, Douglasville, GA 30134For SaleMLS ID #7786352, REBEKAH STEPHENS, BHGRE Metro Brokers. FMLS GA
- $378,3003 bd3 ba2.1k sqft1208 Everwood Dr SW, Marietta, GA 30008ActiveMLS ID #10802889, Mark Spain, Mark Spain Real Estate. GAMLS
- $375,0005 bd4 ba2.6k sqft615 Stonebriar Way SW, Atlanta, GA 30331Active Under ContractMLS ID #10732851, EmpowerHome Team Atlanta, Keller Williams Realty First Atlanta. GAMLS
- $380,0003 bd3 ba2.7k sqft187 Hunters Trl, Dallas, GA 30157ActiveMLS ID #10804166, Stephanie Andrews, Realty of America. GAMLS
- $399,0004 bd3 ba2.5k sqft9912 Bridgewater Pte, Villa Rica, GA 30180For SaleMLS ID #7760806, MARK SPAIN, Mark Spain Real Estate. FMLS GA
- $365,0004 bd3 ba2.7k sqft196 Allegrini Dr S, Atlanta, GA 30349For SaleMLS ID #7768893, Kimesshia Boller, Keller Williams Realty Chattahoochee North, LLC. FMLS GA
- $390,0004 bd3 ba2.1k sqft58 Macland Mill Ct, Dallas, GA 30157ActiveMLS ID #10810187, Maninga Capehart, HomeSmart. GAMLS
- $325,0003 bd2 ba2.6k sqft62 Chestnut Path, Dallas, GA 30132ActiveMLS ID #10811505, Sean Roberts, Atlanta Communities. GAMLS
- $399,9003 bd2 ba1.8k sqft6650 Corico Way, Fairburn, GA 30213For SaleMLS ID #7781398, Robin Anderson, Keller Williams Realty Cityside. FMLS GA
- $349,9003 bd3 ba1.9k sqft159 Sinyard Cir, Hiram, GA 30141For SaleMLS ID #7788898, Erica Ledford, Ledford Realty Group, LLC.. FMLS GA
- $399,0003 bd2 ba1.7k sqft463 Valleyside Dr, Dallas, GA 30157For SaleMLS ID #7768293, Gabriela Bishop, Veribas Real Estate, LLC. FMLS GA
- $360,0003 bd2 ba2.3k sqft71 Park Walk, Dallas, GA 30157ActiveMLS ID #10764017, Rhonda Cheek, Harry Norman Realtors. GAMLS
- $399,0004 bd3 ba2.1k sqft1571 Cooks Pond Dr, Powder Springs, GA 30127ActiveMLS ID #10803017, Steven Thomas, Coldwell Banker Realty. GAMLS
- $339,9993 bd2 ba1.5k sqft2652 Neighborhood Walk S, Villa Rica, GA 30180ActiveMLS ID #10803509, Sharon Bevins, Your Home Sold Guaranteed Realty HOR. GAMLS
