Beautifully maintained 3BR/3BA condo in a sought-after gated 55+ community with pool amenities and low-maintenance living. This spacious home features an open-concept floor plan designed for comfortable everyday living and effortless entertaining. Hardwood floors and plantation shutters add timeless style throughout, while the bright sunroom offers the perfect place to relax and enjoy natural light year-round. The versatile layout includes a dedicated home office, generous living and dining spaces, and well-sized bedrooms with three full baths to accommodate guests and family with ease. The kitchen flows seamlessly into the main living areas, creating an ideal setting for gatherings and special occasions. The attached 2-car garage features a 220-volt electrical hookup, offering flexibility for workshop equipment, electric vehicle charging, or additional power needs. Enjoy the security of a gated entrance, the convenience of community amenities, and the comfort of an active adult lifestyle. With exceptional space, thoughtful upgrades, and outstanding entertaining areas, this move-in-ready home is a rare find.
Active
Price cut: $20K (6/18)
$389,900
1701 Haven Cir, Douglasville, GA 30135
3beds
2,529sqft
:
Get pre-qualified$3,040/mo
Condominium
Built in 2014
-- sqft lot
$385,600 Zestimate®
$154/sqft
$400/mo HOA
What's special
- 58 days |
- 109 |
- 2 |
Zillow last checked:
Listing updated:
Listed by:
Chris Reynolds 770-361-2327,
Metro West Realty Group LLC,
All Pro Team 770-301-8003,
Metro West Realty Group LLC
Source: GAMLS,MLS#: 10775513
Facts & features
Interior
Bedrooms & bathrooms
- Bedrooms: 3
- Bathrooms: 3
- Full bathrooms: 3
- Main level bathrooms: 2
- Main level bedrooms: 2
Rooms
- Room types: Office
Dining room
- Features: Separate Room
Heating
- Electric
Cooling
- Central Air
Appliances
- Included: Dishwasher, Electric Water Heater, Refrigerator
- Laundry: Laundry Closet
Features
- Master On Main Level, Walk-In Closet(s)
- Flooring: Carpet, Hardwood
- Basement: None
- Number of fireplaces: 1
- Fireplace features: Living Room
Interior area
- Total structure area: 2,529
- Total interior livable area: 2,529 sqft
- Finished area above ground: 2,529
- Finished area below ground: 0
Property
Parking
- Total spaces: 2
- Parking features: Attached, Garage
- Has attached garage: Yes
Features
- Levels: Two
- Stories: 2
Lot
- Features: Other
Details
- Parcel number: 00800150099
Construction
Type & style
- Home type: Condo
- Architectural style: Other
- Property subtype: Condominium
Materials
- Brick
- Foundation: Slab
- Roof: Composition
Condition
- Resale
- New construction: No
- Year built: 2014
Utilities & green energy
- Electric: 220 Volts
- Sewer: Public Sewer
- Water: Public
- Utilities for property: Electricity Available
Community & HOA
Community
- Features: Fitness Center, Gated, Pool
- Subdivision: The Haven
HOA
- Has HOA: Yes
- Services included: Maintenance Grounds, Swimming
- HOA fee: $4,800 annually
Location
- Region: Douglasville
Financial & listing details
- Price per square foot: $154/sqft
- Tax assessed value: $396,400
- Annual tax amount: $941
- Date on market: 6/1/2026
- Cumulative days on market: 58 days
- Listing agreement: Exclusive Right To Sell
- Listing terms: Cash,Conventional
- Electric utility on property: Yes
Estimated market value
$385,600
$366,000 - $405,000
$2,555/mo
Price history
| Date | Event | Price |
|---|---|---|
| 6/18/2026 | Price change | $389,900-4.9%$154/sqft |
Source:  GAMLS #10775513 Report a problem GAMLS #10775513 Report a problem | ||
| 6/1/2026 | Listed for sale | $409,900+68%$162/sqft |
Source:  West Metro BOR #152046 Report a problem West Metro BOR #152046 Report a problem | ||
| 7/2/2015 | Sold | $244,000-0.4%$96/sqft |
Source: Public Record Report a problem | ||
| 6/18/2015 | Pending sale | $244,900$97/sqft |
Source: MAXIMUM ONE GRT. ATL. REALTOR #07414454 Report a problem | ||
| 5/22/2015 | Price change | $244,900-2%$97/sqft |
Source: Maximum One Realtors #7414454 Report a problem | ||
| 3/9/2015 | Listed for sale | $249,900$99/sqft |
Source: Maximum One Realtors #7414454 Report a problem | ||
Public tax history
| Year | Property taxes | Tax assessment |
|---|---|---|
| 2025 | $941 | $158,560 -1% |
| 2024 | $941 +27.3% | $160,160 +22% |
| 2023 | $739 -24.6% | $131,280 +2.4% |
| 2022 | $980 +4.1% | $128,201 +2.8% |
| 2021 | $942 -74.2% | $124,681 -9.9% |
| 2020 | $3,649 +1.3% | $138,361 +1.7% |
| 2019 | $3,601 +11.3% | $136,041 +17.1% |
| 2018 | $3,235 +6.9% | $116,201 +11.6% |
| 2017 | $3,027 +1.5% | $104,161 +5.9% |
| 2016 | $2,983 +3.2% | $98,401 +17.1% |
| 2015 | $2,889 | $84,041 +733.7% |
| 2014 | $2,889 +41235.1% | $10,081 +60% |
| 2013 | $7 | $6,300 |
| 2012 | -- | -- |
| 2011 | -- | -- |
| 2010 | -- | -- |
| 2009 | $372 +6.2% | -- |
| 2007 | $350 | -- |
Find assessor info on the county website
Monthly payment
Est. payment
Payment breakdown
Explore the cost of this home by adjusting the details. Changes won't be saved.Climate risks
Neighborhood: 30135
Nearby schools
GreatSchools rating
- 5/10Mount Carmel Elementary SchoolGrades: PK-5Distance: 1.8 mi
- 5/10Chestnut Log Middle SchoolGrades: 6-8Distance: 1.2 mi
- 3/10New Manchester High SchoolGrades: 9-12Distance: 5.4 mi
Schools provided by the listing agent
- Elementary: Mount Carmel
- Middle: Chestnut Log
- High: New Manchester
Source: GAMLS. This data may not be complete. We recommend contacting the local school district to confirm school assignments for this home.
- $344,8003 bd3 ba1.7k sqft1704 Haven Cir, Douglasville, GA 30135Off Market
- $370,8003 bd3 ba1.8k sqft1702 Haven Cir, Douglasville, GA 30135Off Market
- $374,8003 bd2 ba1.8k sqft8041 Haven Springs Trce, Douglasville, GA 30134Off Market

- $355,2003 bd3 ba1.7k sqft1703 Haven Cir, Douglasville, GA 30135Off Market
- $311,5503 bd3 ba-- sqft1604 Haven Cir, Douglasville, GA 30135Sold
- $272,3003 bd3 ba1.6k sqft1604 Haven Cir, Douglasville, GA 30135Off Market
- $302,3003 bd3 ba-- sqft1604 Haven Cir #0, Douglasville, GA 30135Off Market
- $313,0002 bd2 ba1.5k sqft1603 Haven Cir, Douglasville, GA 30135Off Market
A local agent can set up tours, give advice and negotiate with sellers.
Similar homes
- $365,0003 bd3 ba2.2k sqft601 Haven Cir, Douglasville, GA 30135Active
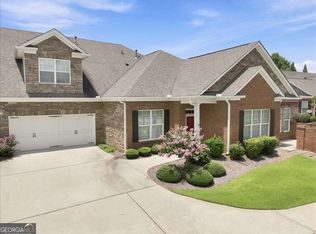
 MLS ID #10808319, Elizabeth Barnes, Keller Williams Realty. GAMLS
 - $389,9003 bd3 ba2.4k sqft302 Haven Cir, Douglasville, GA 30135For Sale
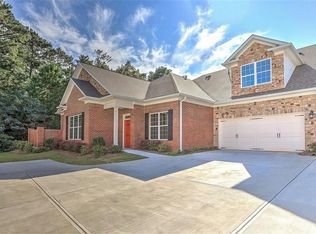
 MLS ID #7786218, Jenoir Ferebee, Dalton Wade, Inc.. FMLS GA
 - $444,0004 bd4 ba2.5k sqft3890 Savannah Trce, Douglasville, GA 30135Active
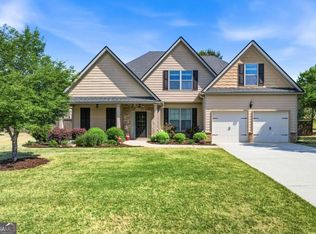 MLS ID #10741334, Judy Horner Parker, Maximum One Grt. Atl. REALTORS. GAMLS
 - $310,0003 bd2 ba1.6k sqft2986 Dungeness Dr, Douglasville, GA 30135Active
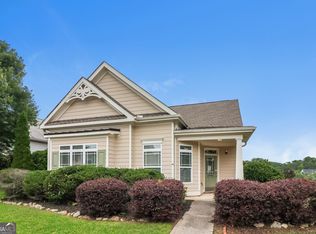 MLS ID #10783602, Cynthia McNeal, Rock River Realty LLC. GAMLS
 - $429,0003 bd2 ba1.7k sqft6055 Crowley Dr, Douglasville, GA 30135ActiveMLS ID #10808712, Lettie Hill, Maximum One Realtor Partners. GAMLS
- $390,0004 bd3 ba2.1k sqft58 Macland Mill Ct, Dallas, GA 30157ActiveMLS ID #10810187, Maninga Capehart, HomeSmart. GAMLS
- $380,0003 bd2 ba1.9k sqft3115 Sunlight Dr, Austell, GA 30106ActiveMLS ID #10803287, Sharon Henry, eXp Realty. GAMLS
- $579,9006 bd4 ba3k sqft3530 Anna Ruby Ln, Douglasville, GA 30135For SaleMLS ID #7783190, Hector A Melara, Epique Realty. FMLS GA
- $415,0004 bd3 ba2.4k sqft5511 Mudlark Cir, Powder Springs, GA 30127ActiveMLS ID #10800828, North Georgia Group, Keller Williams Community Partners. GAMLS
- $359,0004 bd4 ba2.9k sqft3005 Nicholas Dr, Villa Rica, GA 30180ActiveMLS ID #10810164, Jessica K Rossey, Georgia Life Realty. GAMLS
- $479,0005 bd3 ba3.2k sqft208 Sheffield Ln, Powder Springs, GA 30127ActiveMLS ID #10807945, Kyndra Beaudoin-Terry, Coldwell Banker Realty. GAMLS
- $300,0004 bd2 ba1.9k sqft7246 Lacey Dr, Douglasville, GA 30134ActiveMLS ID #10704230, EmpowerHome Team Atlanta, Keller Williams Realty First Atlanta. GAMLS
- $382,0004 bd3 ba3.4k sqft5545 Big Boat Dr S, Atlanta, GA 30331For SaleMLS ID #7796655, REGINALD GAINEY, Epique Realty. FMLS GA
- $399,0003 bd2 ba2.2k sqft810 Codex Dr, Fairburn, GA 30213ActiveMLS ID #10792834, Tarneicia Calloway, Keller Williams West Atlanta. GAMLS
- $394,9004 bd3 ba2.5k sqft118 Oscar Way, Dallas, GA 30132ActiveMLS ID #10804900, Ben Glazner, Atlanta Communities. GAMLS
- $409,0003 bd3 ba2.5k sqft4009 Glendianne Way, Powder Springs, GA 30127For SaleMLS ID #7793173, NATALIE GRANT, BHGRE Metro Brokers. FMLS GA
- $339,5003 bd3 ba3k sqft3096 Fonseca Pass, Atlanta, GA 30349ActiveMLS ID #10740854, Mark Spain, Mark Spain Real Estate. GAMLS
- $315,0002 bd2 ba1.6k sqft3235 Abbott Dr SW, Powder Springs, GA 30127ActiveMLS ID #10739209, Rhonda Cheek, Harry Norman Realtors. GAMLS
- $389,9004 bd4 ba2.3k sqft3370 Vintage Cir SE Building 7, Smyrna, GA 30080Active Under ContractMLS ID #10699265, Eva Hockenberry, Mainstay Brokerage. GAMLS
- $460,0005 bd3 ba2.6k sqft1719 Cromwell Ln, Lithia Springs, GA 30122ActiveMLS ID #10696077, Everett Garden, Keller Williams West Atlanta. GAMLS
