Welcome to easy, maintenance-free living in this spacious 3-bedroom, 3-bathroom, condominium located in a gated, sought after 55+ community. This home is one of the largest floor plans available in the community and offers the perfect blend of comfort and convenience with a thoughtful floor plan to relax, entertain, and enjoy life at your own pace. Featuring a professionally-installed, maintenance-free, whole house air filtration system. Main level boasts a custom, ADA friendly, walk-in tub in the secondary bathroom, a bright and airy sunroom that can double as an office or fitness room, laundry room with utility sink, and tons of storage space. Everyday living is elevated by Honeywell Smart thermostats controlled from anywhere via app. And an impressive, fully finished upper level offers bonus entertainment room, bedroom and full bath for guests or grandkids. Residents of this active adult community enjoy access to exceptional amenities including a clubhouse, exercise room, hobby room, and swimming pool. Community also features walking and biking trails. Conveniently located in Douglasville with easy access to I-20, this home is just 20 miles from Atlanta and Hartsfield–Jackson Atlanta International Airport, while being minutes from shopping, dining, healthcare facilities, and everyday conveniences. Whether you’re looking to downsize without compromise or embrace an active, low-maintenance lifestyle, this home offers the perfect place to call your own.
Active
$389,900
302 Haven Cir, Douglasville, GA 30135
3beds
2,480sqft
:
Get pre-qualified$3,040/mo
Condominium, Residential
Built in 2020
-- sqft lot
$383,800 Zestimate®
$157/sqft
$400/mo HOA
What's special
Tons of storage space
- 36 days |
- 183 |
- 4 |
Zillow last checked:
Listing updated:
Listed by:
Jenoir Ferebee,
Dalton Wade, Inc. 888-668-8283
Source: FMLS GA,MLS#: 7786218
Facts & features
Interior
Bedrooms & bathrooms
- Bedrooms: 3
- Bathrooms: 3
- Full bathrooms: 3
- Main level bathrooms: 2
- Main level bedrooms: 2
Rooms
- Room types: Bonus Room, Den, Sun Room
Primary bedroom
- Features: Master on Main, Oversized Master
- Level: Master on Main, Oversized Master
Bedroom
- Features: Master on Main, Oversized Master
Primary bathroom
- Features: Bidet, Double Vanity, Shower Only
Dining room
- Features: Open Concept, Separate Dining Room
Kitchen
- Features: Breakfast Bar, Breakfast Room, Eat-in Kitchen, Kitchen Island, Pantry Walk-In, View to Family Room
Heating
- Central
Cooling
- Ceiling Fan(s), Central Air, Zoned
Appliances
- Included: Dishwasher, Disposal, Gas Range, Microwave
- Laundry: Laundry Room, Main Level, Sink
Features
- Crown Molding, Entrance Foyer, High Ceilings 10 ft Main, Recessed Lighting, Smart Home, Walk-In Closet(s)
- Flooring: Carpet, Ceramic Tile, Laminate
- Windows: Insulated Windows
- Basement: None
- Number of fireplaces: 1
- Fireplace features: Living Room
- Common walls with other units/homes: 2+ Common Walls
Interior area
- Total structure area: 2,480
- Total interior livable area: 2,480 sqft
Video & virtual tour
Property
Parking
- Total spaces: 2
- Parking features: Attached, Driveway, Garage
- Attached garage spaces: 2
- Has uncovered spaces: Yes
Accessibility
- Accessibility features: Accessible Bedroom, Accessible Doors, Accessible Entrance, Accessible Full Bath, Accessible Hallway(s), Accessible Kitchen
Features
- Levels: Two
- Stories: 2
- Patio & porch: Enclosed
- Pool features: None
- Spa features: None
- Fencing: None
- Has view: Yes
- View description: Trees/Woods
- Waterfront features: None
- Body of water: None
Lot
- Size: 2,313 Square Feet
- Features: Landscaped
Details
- Additional structures: Garage(s)
- Parcel number: 00790150149
- Other equipment: None
- Horse amenities: None
Construction
Type & style
- Home type: Condo
- Architectural style: Craftsman
- Property subtype: Condominium, Residential
- Attached to another structure: Yes
Materials
- Brick
- Foundation: Slab
- Roof: Shingle
Condition
- Resale
- New construction: No
- Year built: 2020
Details
- Builder name: Jim Chapman Communities, Inc
Utilities & green energy
- Electric: 110 Volts, 220 Volts
- Sewer: Public Sewer
- Water: Public
- Utilities for property: Cable Available, Electricity Available, Natural Gas Available, Phone Available, Sewer Available, Water Available
Green energy
- Energy efficient items: None
- Energy generation: None
Community & HOA
Community
- Features: Clubhouse, Fitness Center, Gated, Meeting Room, Near Shopping, Pool, Restaurant
- Security: Secured Garage/Parking, Security Gate, Smoke Detector(s)
- Senior community: Yes
- Subdivision: The Haven At Slater Mill
HOA
- Has HOA: Yes
- Services included: Maintenance Grounds, Sewer, Swim, Tennis, Trash
- HOA fee: $400 monthly
Location
- Region: Douglasville
Financial & listing details
- Price per square foot: $157/sqft
- Tax assessed value: $429,000
- Annual tax amount: $1,416
- Date on market: 6/25/2026
- Cumulative days on market: 27 days
- Ownership: Condominium
- Electric utility on property: Yes
- Road surface type: Asphalt, Concrete
Estimated market value
$383,800
$365,000 - $403,000
$2,923/mo
Price history
| Date | Event | Price |
|---|---|---|
| 6/25/2026 | Listed for sale | $389,900+21.5%$157/sqft |
Source:  FMLS GA #7786218 Report a problem FMLS GA #7786218 Report a problem | ||
| 5/3/2021 | Sold | $320,990$129/sqft |
Source:  GAMLS #8863393 Report a problem GAMLS #8863393 Report a problem | ||
| 3/22/2021 | Pending sale | $320,990$129/sqft |
Source: Local MLS #8863393 Report a problem | ||
| 1/26/2021 | Price change | $320,990-1.5%$129/sqft |
Source: Berkshire Hathaway HomeServices Georgia Properties #8863393 Report a problem | ||
| 1/22/2021 | Price change | $325,990-3%$131/sqft |
Source: Berkshire Hathaway HomeServices Georgia Properties #8863393 Report a problem | ||
| 9/30/2020 | Price change | $335,990+1.8%$135/sqft |
Source: Berkshire Hathaway HomeServices Georgia Properties - Gainesville Office #6786498 Report a problem | ||
| 9/25/2020 | Price change | $329,990-1.5%$133/sqft |
Source: Berkshire Hathaway HomeServices Georgia Properties - Gainesville Office #6786498 Report a problem | ||
| 8/14/2020 | Price change | $334,990+1.5%$135/sqft |
Source: Coldwell Banker Realty #6725806 Report a problem | ||
| 5/20/2020 | Listed for sale | $329,990$133/sqft |
Source: Coldwell Banker Residential Brokerage #6725806 Report a problem | ||
Public tax history
| Year | Property taxes | Tax assessment |
|---|---|---|
| 2025 | $1,416 0% | $171,600 -5% |
| 2024 | $1,416 +15.7% | $180,640 +28.6% |
| 2023 | $1,224 -10.3% | $140,440 +2.3% |
| 2022 | $1,364 -66.1% | $137,241 +9.4% |
| 2021 | $4,028 -7% | $125,401 -9.9% |
| 2020 | $4,331 +138.7% | $139,201 +138.7% |
| 2019 | $1,815 +652.6% | $58,321 +667.3% |
| 2018 | $241 +4.9% | $7,601 +6.7% |
| 2017 | $230 +1.7% | $7,121 +11.2% |
| 2016 | $226 +9.4% | $6,401 -5.9% |
| 2015 | $207 | $6,801 -32.5% |
| 2014 | $207 +2854.8% | $10,081 +60% |
| 2013 | $7 | $6,300 |
| 2012 | -- | -- |
| 2011 | -- | -- |
| 2010 | -- | -- |
| 2009 | $372 +6.2% | -- |
| 2007 | $350 | -- |
Find assessor info on the county website
Monthly payment
Est. payment
Payment breakdown
Explore the cost of this home by adjusting the details. Changes won't be saved.Climate risks
Neighborhood: 30135
Nearby schools
GreatSchools rating
- 5/10Mount Carmel Elementary SchoolGrades: PK-5Distance: 1.7 mi
- 5/10Chestnut Log Middle SchoolGrades: 6-8Distance: 1.1 mi
- 3/10New Manchester High SchoolGrades: 9-12Distance: 5.3 mi
Schools provided by the listing agent
- Elementary: Mount Carmel - Douglas
- Middle: Chestnut Log
- High: New Manchester
Source: FMLS GA. This data may not be complete. We recommend contacting the local school district to confirm school assignments for this home.
- $398,6003 bd3 ba2.4k sqft303 Haven Cir, Douglasville, GA 30135Off Market

- $382,5003 bd2 ba2.1k sqft301 Haven Cir, Douglasville, GA 30135Off Market
- $383,5003 bd3 ba2.5k sqft203 Haven Cir, Douglasville, GA 30135Off Market

- $381,2003 bd3 ba2.5k sqft304 Haven Cir, Douglasville, GA 30135Off Market

- $390,1003 bd3 ba2.5k sqft202 Haven Cir, Douglasville, GA 30135Off Market
- $402,9003 bd3 ba2.6k sqft204 Haven Cir, Douglasville, GA 30135Off Market
- $348,5003 bd3 ba2k sqft402 Haven Cir, Douglasville, GA 30135Off Market
- $---- bd-- ba-- sqft402 Haven Cir, Douglasville, GA 30135Off Market
A local agent can set up tours, give advice and negotiate with sellers.
Similar homes
- $399,0003 bd3 ba2.1k sqft6088 Holly Park Ln SE, Mableton, GA 30126Active
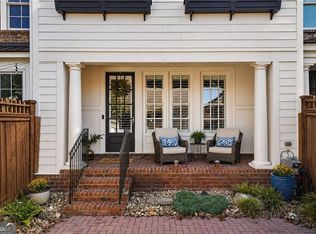
 MLS ID #10814956, Trish A Greer, Atlanta Communities. GAMLS
 - $419,9006 bd4 ba3.2k sqft8908 Brandy Rose, Douglasville, GA 30134For Sale

 MLS ID #7742632, Emily Herdt, HomeSmart. FMLS GA
 - $399,9003 bd2 ba2.1k sqft3610 Spring Beauty Ct, Powder Springs, GA 30127Active
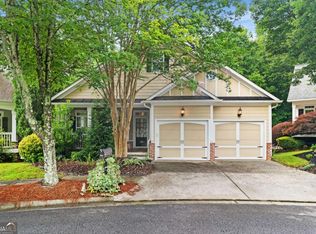 MLS ID #10789307, Mike Price, eXp Realty. GAMLS
 - $359,0004 bd4 ba2.9k sqft3005 Nicholas Dr, Villa Rica, GA 30180Active
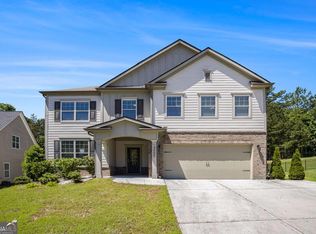 MLS ID #10810164, Jessica K Rossey, Georgia Life Realty. GAMLS
 - $382,0004 bd3 ba3.4k sqft5545 Big Boat Dr S, Atlanta, GA 30331For SaleMLS ID #7796655, REGINALD GAINEY, Epique Realty. FMLS GA
- $409,0003 bd3 ba2.5k sqft4009 Glendianne Way, Powder Springs, GA 30127For SaleMLS ID #7793173, NATALIE GRANT, BHGRE Metro Brokers. FMLS GA
- $533,2944 bd3 ba2.7k sqft3370 Trevi Trl, Douglasville, GA 30135ActiveMLS ID #10785697, Kristle Breland, Adams Homes Realty Inc.. GAMLS
- $390,0004 bd3 ba2.6k sqft116 Wellsley Ct, Dallas, GA 30132ActiveMLS ID #10795101, Amanda Monaco, Coldwell Banker Realty. GAMLS
- $399,9004 bd3 ba2.2k sqft8851 Saint Andrews Pkwy, Winston, GA 30187ActiveMLS ID #10791779, Chastity Diamond, eXp Realty. GAMLS
- $405,0004 bd4 ba3.2k sqft280 Glenn Eagles Way, Hiram, GA 30141ActiveMLS ID #10778282, Noelani Billups, Century 21 Connect Realty. GAMLS
- $399,9004 bd3 ba2.5k sqft137 Cranberry Blossom Way, Dallas, GA 30132ActiveMLS ID #10704648, Jill Mikulski, BHHS Georgia Properties. GAMLS
- $450,0004 bd3 ba3.1k sqft3737 Falls Trl, Winston, GA 30187ActiveMLS ID #10795583, Reese Morgan, Keller Williams Community Partners. GAMLS
- $434,0004 bd3 ba3.7k sqft5218 Brown Leaf Trl SW, Powder Springs, GA 30127ActiveMLS ID #10684486, LaTonya Jones, Hester Group, REALTORS. GAMLS
- $399,9993 bd2 ba1.2k sqft110 Midway Rd NW, Marietta, GA 30064For SaleMLS ID #7753434, James Waddell, Atlanta Fine Homes Sotheby's International. FMLS GA
- $384,9004 bd3 ba2.1k sqft20 Jeffrey Ln, Dallas, GA 30157ActiveMLS ID #10791299, Mark Taglieber, Keystone Realty Group, LLC. GAMLS
- $365,0004 bd3 ba2k sqft4987 Rapahoe Trl, Union City, GA 30349ActiveMLS ID #10809805, Patricia Bradford, BHGRE Metro Brokers. GAMLS
- $450,0003 bd3 ba2.1k sqft40 Copper Stem Dr, Dallas, GA 30157ActiveMLS ID #10797623, Amy Mollohan, Ansley RE|Christie's Int'l RE. GAMLS
- $315,0002 bd2 ba1.6k sqft3235 Abbott Dr SW, Powder Springs, GA 30127ActiveMLS ID #10739209, Rhonda Cheek, Harry Norman Realtors. GAMLS
- $370,0005 bd4 ba3.2k sqft4778 Winstar Ln, Fairburn, GA 30213ActiveMLS ID #10808643, Mark Spain, Mark Spain Real Estate. GAMLS
- $410,0003 bd2 ba1.6k sqft4855 Ivy Ridge Dr SE Unit 305, Atlanta, GA 30339For SaleMLS ID #7766414, Martha OSullivan, Atlanta Communities. FMLS GA
