Welcome to 9223 Jordan Dr. in Denham Springs! This inviting 3-bedroom, 2-bathroom home offers over 1,400 square feet of comfortable living space with thoughtful features throughout. The kitchen boasts beautiful granite countertops, adding a modern touch to your daily routines. Enjoy mornings on the welcoming front porch and host gatherings under the convenient rear carport. The privacy-fenced backyard is perfect for relaxation, complete with an electric driveway gate for added security and ease. An additional 320-square-foot detached workshop/storage building provides excellent space for hobbies, storage, or projects. This property combines comfort, functionality, and charm—don’t miss your chance to make it your own! *Structure square footage nor lot dimensions warranted by Realtor
Sold
Price Unknown
9223 Jordan Dr, Denham Springs, LA 70726
3beds
1,427sqft
Single Family Residence, Residential
Built in 1997
0.27 Acres Lot
$227,200 Zestimate®
$--/sqft
$1,606 Estimated rent
Home value
$227,200
$202,000 - $257,000
$1,606/mo
Zestimate® history
Owner options
List your home for rent
$1,606/mo
Rent Zestimate®
Find your next renter with Zillow Rental Manager. Plus, with online applications, you can quickly screen prospective tenants – for free.
$1,606/mo
Rent Zestimate®
Refinance and save
Refinancing to a lower rate could help reduce your monthly payments and save thousands over the life of the loan.
Explore your selling options
Work with a Zillow partner agent
Leverage their expertise and Zillow's premium Showcase listings to get your home seen by more buyers.
Get startedList with your own agent
Get your home in front of millions of buyers by listing it on Zillow.
Learn how to do itSell it yourself
Take full control of how buyers see your home on Zillow by listing For Sale by Owner (FSBO).
List your homeWhat's special
Privacy-fenced backyardElectric driveway gateGranite countertopsFront porchRear carport
Zillow last checked:
Listing updated:
Listed by:
Aaron Goolsby,
Covington & Associates Real Estate, LLC
Bought with:
Kristan Fletcher, 995700649
Peak Properties, LLC
Source: ROAM MLS,MLS#: 2024020596
Facts & features
Interior
Bedrooms & bathrooms
- Bedrooms: 3
- Bathrooms: 2
- Full bathrooms: 2
Rooms
- Room types: Bedroom, Primary Bedroom, Dining Room, Kitchen, Living Room, Sitting Room
Primary bedroom
- Features: Sitting/Office Area
- Level: First
- Area: 198.56
- Width: 13.6
Bedroom 1
- Level: First
- Area: 130.2
- Width: 10.5
Bedroom 2
- Level: First
- Area: 112.27
- Width: 10.3
Primary bathroom
- Features: 2 Closets or More, Double Vanity, Separate Shower, Soaking Tub
Dining room
- Level: First
- Area: 148.24
Kitchen
- Features: Granite Counters, Counters Solid Surface
- Level: First
- Area: 112.5
- Width: 9
Living room
- Level: First
- Area: 218.79
Heating
- Central
Cooling
- Central Air
Appliances
- Included: Electric Cooktop, Dishwasher, Microwave, Range/Oven
- Laundry: Laundry Room
Features
- Flooring: Carpet, Ceramic Tile, Laminate, Wood
Interior area
- Total structure area: 1,978
- Total interior livable area: 1,427 sqft
Property
Parking
- Parking features: Carport
- Has carport: Yes
Features
- Stories: 1
- Patio & porch: Porch
- Fencing: Partial,Privacy,Wood
Lot
- Size: 0.27 Acres
- Dimensions: 75 x 155
- Features: Landscaped
Details
- Additional structures: Workshop
- Parcel number: 0056705
- Special conditions: Standard
Construction
Type & style
- Home type: SingleFamily
- Architectural style: Traditional
- Property subtype: Single Family Residence, Residential
Materials
- Brick Siding, Stucco Siding, Vinyl Siding, Frame
- Foundation: Slab
- Roof: Shingle
Condition
- New construction: No
- Year built: 1997
Utilities & green energy
- Gas: None
- Sewer: Public Sewer
- Water: Public
Community & HOA
Community
- Subdivision: Meadow Wood Park
Location
- Region: Denham Springs
Financial & listing details
- Tax assessed value: $189,390
- Annual tax amount: $1,208
- Date on market: 11/8/2024
- Listing terms: Cash,Conventional,FHA,FMHA/Rural Dev,VA Loan
Price history
| Date | Event | Price |
|---|---|---|
| 12/20/2024 | Sold | -- |
Source:  ROAM MLS #2024020596 Report a problem ROAM MLS #2024020596 Report a problem | ||
| 11/21/2024 | Pending sale | $220,000$154/sqft |
Source: ROAM MLS #2024020596 Report a problem | ||
| 11/8/2024 | Listed for sale | $220,000$154/sqft |
Source: ROAM MLS #2024020596 Report a problem | ||
| 1/31/2020 | Listing removed | $1,350$1/sqft |
Source: Covington & Associates Real Estate, LLC #2019020164 Report a problem | ||
| 12/6/2019 | Listed for rent | $1,350$1/sqft |
Source: Covington & Associates Real Estate, LLC Report a problem | ||
| 3/15/2018 | Listing removed | $1,350$1/sqft |
Source: Covington & Associates Real Estate, LLC #2017002342 Report a problem | ||
| 2/21/2018 | Price change | $1,350-10%$1/sqft |
Source: Covington & Associates Real Estate, LLC #2017002342 Report a problem | ||
| 9/14/2017 | Price change | $1,500-6.3%$1/sqft |
Source: Covington & Associates Real Estate, LLC #2017002342 Report a problem | ||
| 7/20/2017 | Price change | $1,600-3%$1/sqft |
Source: Covington & Associates Real Estate, LLC #2017002342 Report a problem | ||
| 5/22/2017 | Listed for rent | $1,650$1/sqft |
Source: Covington & Associates Real Estate, LLC #2017002342 Report a problem | ||
| 2/1/2011 | Sold | -- |
Source: Public Record Report a problem | ||
Public tax history
| Year | Property taxes | Tax assessment |
|---|---|---|
| 2025 | $1,208 -39.6% | $18,939 |
| 2024 | $2,000 +21.6% | $18,939 +35.2% |
| 2023 | $1,644 -0.7% | $14,010 |
| 2022 | $1,656 -0.3% | $14,010 |
| 2021 | $1,661 +1.2% | $14,010 |
| 2020 | $1,642 -8.7% | $14,010 -7.8% |
| 2019 | $1,799 -0.9% | $15,190 |
| 2017 | $1,816 +9.5% | $15,190 +9.7% |
| 2015 | $1,658 | $13,850 |
| 2014 | $1,658 -2.4% | $13,850 |
| 2013 | $1,698 +101.7% | $13,850 -3.8% |
| 2012 | $842 -6.3% | $14,400 -2% |
| 2011 | $898 -1.1% | $14,700 |
| 2010 | $908 -1.2% | $14,700 -90% |
| 2009 | $919 -8.7% | $146,500 -2.6% |
| 2008 | $1,007 +38.4% | $150,400 +23.8% |
| 2007 | $727 +17.1% | $121,500 |
| 2006 | $621 +1.9% | $121,500 +900% |
| 2005 | $610 +55.4% | $12,150 +15.8% |
| 2004 | $392 +8.3% | $10,490 +3.1% |
| 2003 | $362 +0% | $10,170 |
| 2002 | $362 -0.9% | $10,170 |
| 2001 | $366 | $10,170 |
Find assessor info on the county website
Neighborhood: 70726
Nearby homes
- $--3 bd2 ba1.4k sqft9231 Jordan Dr, Denham Springs, LA 70726Sold
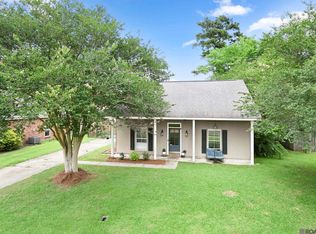
- $248,800-- bd-- ba1.4k sqft9215 Jordan Dr, Denham Springs, LA 70726Off Market
- $--3 bd2 ba1.3k sqft9239 Jordan Dr, Denham Springs, LA 70726Sold

- $210,1003 bd2 ba1.3k sqft9239 Jordon Dr, Denham Springs, LA 70726Off Market
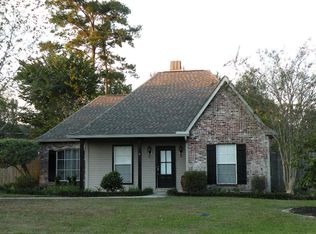
- $121,1504 bd1 ba1.7k sqft9332 Dabney Dr, Denham Springs, LA 70726Off Market
- $281,6004 bd3 ba2k sqft9205 Jordan Dr, Denham Springs, LA 70726Off Market
- $163,100-- bd-- ba1.2k sqft9310 Dabney Dr, Denham Springs, LA 70726Off Market
- $244,800-- bd-- ba1.3k sqft9224 Jordan Dr, Denham Springs, LA 70726Off Market
Nearby schools
GreatSchools rating
- 7/10Freshwater Elementary SchoolGrades: PK-5Distance: 0.5 mi
- 7/10Denham Springs Junior High SchoolGrades: 6-8Distance: 1.3 mi
- 7/10Denham Springs High SchoolGrades: 9-12Distance: 1.3 mi
Schools provided by the listing agent
- District: Livingston Parish
Source: ROAM MLS. This data may not be complete. We recommend contacting the local school district to confirm school assignments for this home.
Get a cash offer in 3 minutes
Find out how much your home could sell for in as little as 3 minutes with a no-obligation cash offer.
Estimated market value
$227,200
Get a cash offer in 3 minutes
Find out how much your home could sell for in as little as 3 minutes with a no-obligation cash offer.
Estimated market value
$227,200
- Louisiana
- Livingston Parish
- Denham Springs
- 70726
- 9223 Jordan Dr
Nearby cities
Nearby zip codes
Other Denham Springs Topics
