Skip main navigation
Off market
  • $2,032,500

    9224 McDaniel Ln, Sarasota, FL 34240

    3beds
    3,376sqft
    SingleFamily
    Built in 2016
    0.44 Acres Lot
    $2,032,500 Zestimate®
    $602/sqft
    $7,698 Estimated rent

    Home value

    $2,032,500

    $1.89M - $2.20M

    $7,698/mo

    Zestimate® history
    Loading
    Loading...

    Owner options

    List your home for rent

    $7,698/mo

    Rent Zestimate®

    Find your next renter with Zillow Rental Manager. Plus, with online applications, you can quickly screen prospective tenants – for free.

    Learn more

    $7,698/mo

    Rent Zestimate®

    Refinance and save

    $13,354/mo

    Est. payment

    Refinancing to a lower rate could help reduce your monthly payments and save thousands over the life of the loan.

    See today's rates

    $13,354/mo

    Est. payment

    Explore your selling options

    Work with a Zillow partner agent

    Leverage their expertise and Zillow's premium Showcase listings to get your home seen by more buyers.

    Get started

    List with your own agent

    Get your home in front of millions of buyers by listing it on Zillow.

    Learn how to do it

    Sell it yourself

    Take full control of how buyers see your home on Zillow by listing For Sale by Owner (FSBO).

    List your home

    What's special

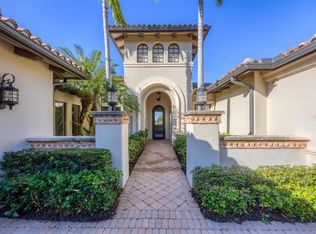
    Enjoy sweeping views of golf fairways and natural Florida foliage in this custom-built London Bay home situated on the quiet, 700-acre scenic preserve of the prestigious Founders Club. This 3-bedroom, 3.5 bathroom, plus flex room, was built with quality upgraded designs, an expanded pool, and a full house generator. Upon entering through grand double doors, you immediately notice the high ceilings, the flowing, open space, a charming, framed gas fireplace, and an incredible view of the sparkling pool and natural greenery through the wall of hurricane-rated glass sliders. The oversized screened lanai features a pool, spa, outdoor kitchen with gas grill, and a prep and sink area for poolside dining. The master suite is situated on the opposite end of the home from the guest suites for maximum privacy. The center of the home boasts a grand kitchen with a long, large island, and premier appliances. Recent updates include newly painted interior and exterior, low-voltage LED recessed lighting throughout and picturesque landscaping. The home has a view of the 14th fairway, western exposure, and a golf cart is included. Located in one of Sarasota's most prestigious golf communities, The Founders Club features a Robert Trent Jones, Jr. designed 18-hole championship golf course, elegant clubhouse, tennis courts, and friendly social community.

    This property is not currently displayed as for sale or rent on Zillow. This may be different from what's on other websites or public sources.

    Facts & features

    Interior

    Bedrooms & bathrooms
    • Bedrooms: 3
    • Bathrooms: 4
    • Full bathrooms: 3
    • 1/2 bathrooms: 1
    Heating
    • central
    Cooling
    • Central
    Appliances
    • Laundry: Inside, Laundry Room
    Features
    • Ceiling Fans(s), High Ceiling(s), Master Bedroom Downstairs, Split Bedroom, Crown Molding, Walk-In Closet(s), Window Treatments, Solid Surface Counters, Solid Wood Cabinets, Eating Space In Kitchen, Kitchen/Family Room Combo, Built in Features, Tray Ceiling(s)
    • Flooring: Carpet
    • Windows: Window Treatments, Shades
    • Has fireplace: Yes
    • Fireplace features: Living Room, Gas
    Interior area
    • Structure area source: Public Records
    • Total interior livable area: 3,376 sqft

    Property

    Parking
    • Parking features: Garage, Open
    Features
    • Levels: One
    • Patio & porch: Covered, Screened, Rear Porch
    • Pool features: Heated, Salt Water, Screen Enclosure, In Ground
    • Has spa: Yes
    • Spa features: Heated, In Ground
    Lot
    • Size: 0.44 Acres
    • Dimensions: 201x116x201x74
    • Features: Street Paved, Street Private, Cul-de-sac, Sidewalk, On Golf Course
    • Residential vegetation: Mature Landscaping, Trees/Landscaped
    Details
    • Additional structures: Outdoor Kitchen
    • Parcel number: 0222030017
    • Zoning: OUE1

    Construction

    Type & style
    • Home type: SingleFamily
    • Architectural style: Custom
    Materials
    • masonry
    • Foundation: Slab
    • Roof: Other
    Condition
    • Completed
    • Year built: 2016
    Details
    • Builder name: London Bay Homes

    Utilities & green energy

    • Sewer: Public Sewer
    • Water: Public
    • Utilities for property: Electricity Connected, Street Lights, Sewer Connected, Natural Gas Connected

    Community & HOA

    Community
    • Subdivision: FOUNDERS CLUB
    HOA
    • Has HOA: Yes
    • Services included: Maintenance Grounds, Recreational Facilities, Security, Manager
    • HOA fee: $309 monthly
    Location
    • Region: Sarasota

    Financial & listing details

    • Price per square foot: $602/sqft
    • Tax assessed value: $1,750,300
    • Annual tax amount: $16,897

    Price history

    DateEventPrice
    7/12/2024Listing removed$1,650,000-19.5%$489/sqft
    Source: Stellar MLS #A4499483 Report a problem
    6/20/2023Sold$2,050,000+2.5%$607/sqft
    Source: Public Record Report a problem
    3/14/2023Pending sale$2,000,000$592/sqft
    Source: Stellar MLS #A4563213 Report a problem
    3/10/2023Listed for sale$2,000,000+21.2%$592/sqft
    Source: Stellar MLS #A4563213 Report a problem
    7/8/2021Sold$1,650,000$489/sqft
    Source: Public Record Report a problem
    5/7/2021Pending sale$1,650,000$489/sqft
    Source: Stellar MLS #A4499483 Report a problem
    4/30/2021Listed for sale$1,650,000+17.9%$489/sqft
    Source: Stellar MLS #A4499483 Report a problem
    6/16/2020Listing removed$1,399,000$414/sqft
    Source: Michael Saunders & Company - Licensed Real Estate Broker #A4436709 Report a problem
    1/8/2020Price change$1,399,000-6.7%$414/sqft
    Source: Michael Saunders & Company - Licensed Real Estate Broker #A4436709 Report a problem
    6/21/2019Price change$1,499,000-4.8%$444/sqft
    Source: Michael Saunders & Company - Licensed Real Estate Broker #A4436709 Report a problem
    5/23/2019Listed for sale$1,575,000+23.6%$467/sqft
    Source: MICHAEL SAUNDERS & COMPANY #A4436709 Report a problem
    9/30/2016Sold$1,274,764-18.1%$378/sqft
    Source: Agent Provided Report a problem
    12/16/2015Sold$1,556,763+591.9%$461/sqft
    Source: Stellar MLS #A4125815 Report a problem
    7/6/2015Sold$225,000$67/sqft
    Source: Public Record Report a problem

    Public tax history

    YearProperty taxesTax assessment
    2025$16,897 +3.4%$1,419,878 +2.9%
    2024$16,336 +8.4%$1,379,862 +8.7%
    2023$15,071 +2%$1,269,263 +3%
    2022$14,776 +39.7%$1,232,294 +50.4%
    2021$10,579 +7.3%$819,400 +4.9%
    2020$9,855 -12.2%$780,900 -13%
    2019$11,229 $897,500 +1.4%
    2018$11,229 +1.4%$885,000 +4%
    2017$11,073 +300.4%$851,164 +346.3%
    2016$2,765 $190,700 -9.6%
    2015$2,765 +4.5%$210,900 +29.6%
    2014$2,646 +17.7%$162,700
    2013$2,248 -13%$162,700 +7.5%
    2012$2,584 +39.2%$151,360 +10%
    2011$1,857 -32.4%$137,600 -30.7%
    2010$2,748 -38.7%$198,600 -25.3%
    2009$4,484 $265,900 -24.3%
    2008$4,484 -10.6%$351,100 -10.2%
    2007$5,015 $390,900 -1.8%
    2006-- $398,100 +429.4%
    2005-- $75,200
    Find assessor info on the county website

    Neighborhood: Mockingbird Parish

    Nearby schools

    GreatSchools rating
    Schools provided by the listing agent
    • Elementary: Tatum Ridge Elementary
    • Middle: McIntosh Middle
    • High: Booker High

    Source: The MLS. This data may not be complete. We recommend contacting the local school district to confirm school assignments for this home.

    Get a cash offer in 3 minutes
    Find out how much your home could sell for in as little as 3 minutes with a no-obligation cash offer.
    Estimated market value
    $2,032,500
    Get a cash offer in 3 minutes
    Find out how much your home could sell for in as little as 3 minutes with a no-obligation cash offer.
    Estimated market value
    $2,032,500