Gorgeous London Bay former model home with spectacular golf course views! This immaculate residence was artfully crafted with meticulous attention to detail and is perfect for today's most discerning buyers. Behind the gates of the acclaimed Founders Club, a private oasis awaits with over 700 acres of preserve and wetlands and only 262 homes. The West Indies architectural style is elegant and set against the picturesque backdrop of the beautiful golf course. A deep paver driveway leads you to the charming front-porch. The tall custom double door entry welcomes you into a cheerful sunlit home with soaring 13’ ceilings and handsome oak wood floors. Dramatic 10’ sliding glass doors highlight the seamless indoor to outdoor transition and feature pocketing zero corners in the bonus room. The great room flows graciously to the striking gourmet kitchen, which is a dream for a chef or perfect for entertaining. Quality wood cabinetry and sleek quartz countertops complement state of the art appliances including a 42” SubZero refrigerator and 48” Wolf natural gas range. The living areas feel spacious with abundant gathering space, and the layout is ideal for today’s lifestyle. A luxurious study and fabulous bonus room offer additional space, when desired. The primary en-suite is a beautiful retreat with a frameless glass shower, floating tub, and a sit-down vanity. Two walk-in closets with built-ins offer plenty of room for organization. The two additional guest suites are spacious with private en-suites. Many enhancements throughout including classic wood floors, crown molding and trim, tray ceilings, designer lighting, impact windows and sliding glass doors, custom window treatments, 5 camera Luma monitoring system, whole home generator with electronic monitoring, lush tropical landscaping with professional lighting, and more. The spectacular outdoor living area is ideal for watching glorious sunsets and features a sparkling heated pool and spa, vented outdoor kitchen, shell-stone pavers, and beautiful colonnades. Schedule your private tour of this incredible home and discover an exceptional lifestyle. Most furnishings available separately. Residents of The Founders Club have easy access to the cultural amenities of downtown Sarasota and farmer's market and restaurants of Lakewood Ranch while living in a private gated enclave. Golf and social memberships are optional. Members enjoy easy tee times and a prized Robert Trent Jones Jr. golf course that is the only walkable course in the region. The neighborhood also offers Har-Tru tennis courts, a fitness classroom with onsite yoga, and a clubhouse for members with a restaurant and fitness center. Non-Flood Zone X.
Sold for $2,572,000
$2,572,000
9230 MCDANIEL LANE, SARASOTA, FL 34240
3beds
3,560sqft
Single Family Residence
Built in 2018
0.43 Acres Lot
$2,442,100 Zestimate®
$722/sqft
$7,288 Estimated rent
Home value
$2,442,100
$2.25M - $2.64M
$7,288/mo
Zestimate® history
Owner options
List your home for rent
$7,288/mo
Rent Zestimate®
Find your next renter with Zillow Rental Manager. Plus, with online applications, you can quickly screen prospective tenants – for free.
$7,288/mo
Rent Zestimate®
Refinance and save
$17,231/mo
Est. payment
Refinancing to a lower rate could help reduce your monthly payments and save thousands over the life of the loan.
$17,231/mo
Est. payment
Explore your selling options
Work with a Zillow partner agent
Leverage their expertise and Zillow's premium Showcase listings to get your home seen by more buyers.
Get startedList with your own agent
Get your home in front of millions of buyers by listing it on Zillow.
Learn how to do itSell it yourself
Take full control of how buyers see your home on Zillow by listing For Sale by Owner (FSBO).
List your homeWhat's special
Zillow last checked:
Listing updated:
Listed by:
Janelle Mertins 813-394-3313,
COMPASS FLORIDA LLC 941-279-3630
Bought with:
Philip Pisano, III, 3373819
MICHAEL SAUNDERS & COMPANY
Wayne Fastzkie, 3453399
MICHAEL SAUNDERS & COMPANY
Source: Stellar MLS,MLS#: A4621863 Originating MLS: Port Charlotte
Originating MLS: Port Charlotte
Facts & features
Interior
Bedrooms & bathrooms
- Bedrooms: 3
- Bathrooms: 4
- Full bathrooms: 4
Primary bedroom
- Features: Walk-In Closet(s)
- Level: First
- Dimensions: 16.9x14
Bedroom 2
- Features: Walk-In Closet(s)
- Level: First
- Dimensions: 13.6x14.7
Bedroom 3
- Features: Walk-In Closet(s)
- Level: First
- Dimensions: 13.2x12.5
Den
- Level: First
- Dimensions: 12x12.4
Dining room
- Level: First
- Dimensions: 14.6x16.1
Kitchen
- Level: First
- Dimensions: 20.5x16.1
Living room
- Level: First
- Dimensions: 22.5x22
Office
- Level: First
- Dimensions: 15.3x14.4
Heating
- Central, Electric
Cooling
- Central Air
Appliances
- Included: Dishwasher, Disposal, Dryer, Gas Water Heater, Microwave, Range, Range Hood, Refrigerator, Washer
- Laundry: Laundry Room
Features
- Crown Molding, Eating Space In Kitchen, High Ceilings, In Wall Pest System, Open Floorplan, Pest Guard System, Solid Wood Cabinets, Stone Counters, Thermostat, Tray Ceiling(s), Walk-In Closet(s)
- Flooring: Carpet, Tile
- Doors: Outdoor Kitchen, Sliding Doors
- Windows: Window Treatments
- Has fireplace: No
Interior area
- Total structure area: 5,508
- Total interior livable area: 3,560 sqft
Property
Parking
- Total spaces: 3
- Parking features: Garage - Attached
- Attached garage spaces: 3
Features
- Levels: One
- Stories: 1
- Exterior features: Irrigation System, Outdoor Kitchen, Rain Gutters
- Has private pool: Yes
- Pool features: Gunite, Heated, In Ground
- Has spa: Yes
- Spa features: Heated, In Ground
Lot
- Size: 0.43 Acres
- Features: Landscaped, On Golf Course
Details
- Additional structures: Outdoor Kitchen
- Parcel number: 0222030016
- Zoning: OUE1
- Special conditions: None
Construction
Type & style
- Home type: SingleFamily
- Property subtype: Single Family Residence
Materials
- Block, Stucco
- Foundation: Slab
- Roof: Tile
Condition
- New construction: No
- Year built: 2018
Details
- Builder name: London Bay
Utilities & green energy
- Sewer: Public Sewer
- Water: Public
- Utilities for property: BB/HS Internet Available, Cable Connected, Electricity Connected, Natural Gas Connected, Sewer Connected, Street Lights, Underground Utilities, Water Connected
Community & HOA
Community
- Features: Clubhouse, Deed Restrictions, Gated Community - Guard, Golf Carts OK, Golf, Irrigation-Reclaimed Water, Restaurant, Sidewalks
- Pet fee: $0 monthly
- Subdivision: FOUNDERS CLUB
HOA
- Has HOA: Yes
- Services included: 24-Hour Guard, Reserve Fund, Maintenance Grounds, Manager, Recreational Facilities
- HOA fee: $443 monthly
- HOA name: Delia Collins
- HOA phone: 852-973-3600
Location
- Region: Sarasota
Financial & listing details
- Price per square foot: $722/sqft
- Tax assessed value: $2,049,900
- Annual tax amount: $17,396
- Date on market: 9/5/2024
- Cumulative days on market: 43 days
- Listing terms: Cash,Conventional
- Ownership: Fee Simple
- Total actual rent: 0
- Electric utility on property: Yes
- Road surface type: Paved
Price history
| Date | Event | Price |
|---|---|---|
| 11/14/2024 | Sold | $2,572,000-4.6%$722/sqft |
Source:  Stellar MLS #A4621863 Report a problem Stellar MLS #A4621863 Report a problem | ||
| 10/18/2024 | Pending sale | $2,695,000$757/sqft |
Source: Stellar MLS #A4621863 Report a problem | ||
| 9/5/2024 | Listed for sale | $2,695,000+42.6%$757/sqft |
Source: Stellar MLS #A4621863 Report a problem | ||
| 6/14/2019 | Sold | $1,890,000-5%$531/sqft |
Source: Public Record Report a problem | ||
| 6/26/2018 | Listed for sale | $1,990,000+900%$559/sqft |
Source: LONDON BAY REALTY INC #A4406473 Report a problem | ||
| 1/15/2013 | Listing removed | $199,000$56/sqft |
Source: LONDON BAY REALTY INC #A3940550 Report a problem | ||
| 3/11/2011 | Listed for sale | $199,000$56/sqft |
Source: LONDON BAY REALTY INC #A3940550 Report a problem | ||
Public tax history
| Year | Property taxes | Tax assessment |
|---|---|---|
| 2025 | $24,182 +38.3% | $2,049,900 +79.1% |
| 2024 | $17,491 +0.5% | $1,144,793 +10% |
| 2023 | $17,397 +18.4% | $1,040,721 +10% |
| 2022 | $14,697 +32.5% | $946,110 +10% |
| 2021 | $11,091 +3.6% | $860,100 +6% |
| 2020 | $10,704 -9.5% | $811,300 -8.9% |
| 2019 | $11,834 | $890,090 +261.4% |
| 2018 | $11,834 +292.4% | $246,300 +18.2% |
| 2017 | $3,016 +9.7% | $208,340 +10% |
| 2016 | $2,748 | $189,400 -9.6% |
| 2015 | $2,748 +4.6% | $209,500 +29.5% |
| 2014 | $2,628 +17.6% | $161,800 |
| 2013 | $2,236 -13.2% | $161,800 +6.9% |
| 2012 | $2,576 +38.7% | $151,360 +10% |
| 2011 | $1,857 -32.4% | $137,600 -30.7% |
| 2010 | $2,748 -38.7% | $198,600 -25.3% |
| 2009 | $4,484 | $265,900 -24.3% |
| 2008 | $4,484 -10.6% | $351,100 -10.2% |
| 2007 | $5,015 | $390,900 -1.8% |
| 2006 | -- | $398,100 +429.4% |
| 2005 | -- | $75,200 |
Find assessor info on the county website
Neighborhood: Mockingbird Parish
Nearby homes
- $2,033,1003 bd4 ba3.3k sqft9224 McDaniel Ln, Sarasota, FL 34240Off Market

- $2,202,0004 bd5 ba5k sqft9236 McDaniel Ln, Sarasota, FL 34240Off Market

- $2,150,0003 bd4 ba3.5k sqft9218 McDaniel Ln, Sarasota, FL 34240Sold
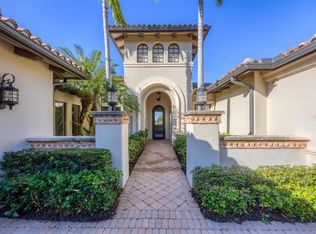
- $1,629,9003 bd5 ba3.6k sqft9242 McDaniel Ln, Sarasota, FL 34240Off Market
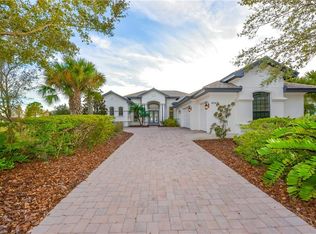
- $2,192,6004 bd5 ba4.3k sqft9212 McDaniel Ln, Sarasota, FL 34240Off Market
- $2,251,8000.431 Acres9248 McDaniel Ln, Sarasota, FL 34240Off Market
- $1,700,0003 bd3 ba3.2k sqft9255 McDaniel Ln, Sarasota, FL 34240Sold
- $1,857,0004 bd4 ba3.7k sqft9206 McDaniel Ln, Sarasota, FL 34240Off Market
Nearby schools
GreatSchools rating
- 9/10Tatum Ridge Elementary SchoolGrades: PK-5Distance: 1.8 mi
- 5/10Mcintosh Middle SchoolGrades: 6-8Distance: 5.1 mi
- 3/10Booker High SchoolGrades: 9-12Distance: 9.5 mi
Schools provided by the listing agent
- Elementary: Tatum Ridge Elementary
- Middle: McIntosh Middle
- High: Booker High
Source: Stellar MLS. This data may not be complete. We recommend contacting the local school district to confirm school assignments for this home.
Get a cash offer in 3 minutes
Find out how much your home could sell for in as little as 3 minutes with a no-obligation cash offer.
Estimated market value
$2,442,100
Get a cash offer in 3 minutes
Find out how much your home could sell for in as little as 3 minutes with a no-obligation cash offer.
Estimated market value
$2,442,100
- Florida
- Sarasota County
- Sarasota
- 34240
- Mockingbird Parish
- 9230 MCDANIEL LANE
Nearby cities
Nearby neighborhoods
Nearby zip codes
Other Sarasota Topics
