Nestled gracefully on a cul-de-sac within the prestigious Founders Club, this exceptional London Bay custom home offers a harmonious blend of sophistication and comfort. With three spacious bedrooms and three well-appointed bathrooms, the residence caters gracefully to both family and guests. Every element of this home, from its spacious rooms to its elegant finishes, was crafted by its current owner with care and attention to detail. Thoughtfully designed for those who appreciate versatility, the home boasts an inviting open floor plan. The main living area flows seamlessly into a large kitchen with high-end appliances and an adjoining eating space, perfect for gatherings and everyday living, while a separate yet inclusive dining room promises memorable evenings and special celebrations. Natural light floods the interiors through tall windows, illuminating the tasteful architectural details and accentuating the tall ceilings. Ceramic tile floors guide you through the main living spaces, while custom cabinetry and designer fixtures add a layer of sophistication. The generous primary suite features hardwood floors, dual walk-in closets and a spa-inspired bathroom with a soaking tub, walk-in shower, and twin sinks framing a makeup station providing luxurious comfort for all. Two additional guest suites are thoughtfully separated from the main suite, and from each other, ensuring a restful haven for visitors. A dedicated media room awaits for immersive entertainment experiences, and a tranquil study provides a private retreat for work or reflection. Step outside to the enclosed pool area, where a pleasant backyard unfolds beyond, offering serene views and complete privacy. The poolside is complimented by a summer kitchen as well as a separate cabana (currently boasting a firepit and comfortable couches), ideal for alfresco evenings and quiet conversations under the stars. Modern conveniences abound, including smart home features, wireless motorized window blinds and semi-sheer shades for privacy on sliding doors and large window openings, a whole-house generator for complete peace of mind, an air-conditioned garage (incorporating a Tesla charging station), and finally a rare “Florida basement” offering additional storage options. The community has just 262 home sites set around the Robert Trent Jones Jr. golf course and features a clubhouse, tennis courts, a recreation center and children’s playground, and offers an active year-round social calendar. It lies just three miles from Interstate 75, and perhaps two more to the delights of University Town Center, while downtown Sarasota and its famed beaches are only a short distance further. Experience refined living and unparalleled tranquility in The Founders Club—your extraordinary opportunity awaits.
Sold for $1,700,000
$1,700,000
9255 MCDANIEL LANE, SARASOTA, FL 34240
3beds
3,244sqft
Single Family Residence
Built in 2017
0.49 Acres Lot
$1,845,900 Zestimate®
$524/sqft
$6,847 Estimated rent
Home value
$1,845,900
$1.75M - $1.94M
$6,847/mo
Zestimate® history
Owner options
List your home for rent
$6,847/mo
Rent Zestimate®
Find your next renter with Zillow Rental Manager. Plus, with online applications, you can quickly screen prospective tenants – for free.
$6,847/mo
Rent Zestimate®
Refinance and save
$11,562/mo
Est. payment
Refinancing to a lower rate could help reduce your monthly payments and save thousands over the life of the loan.
$11,562/mo
Est. payment
Explore your selling options
Work with a Zillow partner agent
Leverage their expertise and Zillow's premium Showcase listings to get your home seen by more buyers.
Get startedList with your own agent
Get your home in front of millions of buyers by listing it on Zillow.
Learn how to do itSell it yourself
Take full control of how buyers see your home on Zillow by listing For Sale by Owner (FSBO).
List your homeWhat's special
Summer kitchenEnclosed pool areaTall ceilingsElegant finishesMedia roomInviting open floor planTall windows
Zillow last checked:
Listing updated:
Listed by:
Richard Hearn 941-313-1591,
MICHAEL SAUNDERS & COMPANY 941-907-9595
Bought with:
Kimberly Browne, 3443879
BRIGHT REALTY
Source: Stellar MLS,MLS#: A4658914 Originating MLS: Sarasota - Manatee
Originating MLS: Sarasota - Manatee
Facts & features
Interior
Bedrooms & bathrooms
- Bedrooms: 3
- Bathrooms: 3
- Full bathrooms: 3
Rooms
- Room types: Den/Library/Office, Media Room
Primary bedroom
- Features: Walk-In Closet(s)
- Level: First
- Area: 259 Square Feet
- Dimensions: 14x18.5
Bedroom 2
- Features: Built-in Closet
- Level: First
- Area: 182 Square Feet
- Dimensions: 13x14
Bedroom 3
- Features: Built-in Closet
- Level: First
- Area: 156 Square Feet
- Dimensions: 12x13
Primary bathroom
- Features: Dual Sinks, Makeup/Vanity Space
- Level: First
- Area: 175 Square Feet
- Dimensions: 10x17.5
Dinette
- Level: First
- Area: 165 Square Feet
- Dimensions: 11x15
Dining room
- Level: First
- Area: 156 Square Feet
- Dimensions: 12x13
Kitchen
- Level: First
- Area: 285 Square Feet
- Dimensions: 15x19
Living room
- Level: First
- Area: 361 Square Feet
- Dimensions: 19x19
Media room
- Level: First
- Area: 224 Square Feet
- Dimensions: 14x16
Office
- Level: First
- Area: 156 Square Feet
- Dimensions: 12x13
Heating
- Heat Pump
Cooling
- Central Air, Zoned
Appliances
- Included: Bar Fridge, Oven, Dishwasher, Dryer, Exhaust Fan, Freezer, Gas Water Heater, Microwave, Range, Range Hood, Refrigerator, Washer, Wine Refrigerator
- Laundry: Laundry Room
Features
- Ceiling Fan(s), Crown Molding, Eating Space In Kitchen, High Ceilings, In Wall Pest System, Open Floorplan, Primary Bedroom Main Floor, Smart Home, Solid Wood Cabinets, Thermostat
- Flooring: Carpet, Ceramic Tile, Engineered Hardwood
- Doors: Outdoor Grill, Outdoor Kitchen, Sliding Doors
- Windows: Storm Window(s), Window Treatments
- Has fireplace: Yes
- Fireplace features: Gas
Interior area
- Total structure area: 4,380
- Total interior livable area: 3,244 sqft
Property
Parking
- Total spaces: 3
- Parking features: Garage Door Opener, Garage Faces Side
- Attached garage spaces: 3
- Details: Garage Dimensions: 35x24
Features
- Levels: One
- Stories: 1
- Patio & porch: Enclosed
- Exterior features: Irrigation System, Outdoor Grill, Outdoor Kitchen, Private Mailbox, Rain Gutters, Storage
- Has private pool: Yes
- Pool features: In Ground
- Has spa: Yes
- Spa features: In Ground
- Has view: Yes
- View description: Garden, Trees/Woods
Lot
- Size: 0.49 Acres
- Features: Cul-De-Sac
- Residential vegetation: Mature Landscaping
Details
- Parcel number: 0222030022
- Zoning: OUE1
- Special conditions: None
Construction
Type & style
- Home type: SingleFamily
- Property subtype: Single Family Residence
Materials
- Block, Stucco
- Foundation: Block
- Roof: Tile
Condition
- New construction: No
- Year built: 2017
Details
- Builder name: London Bay Homes
Utilities & green energy
- Sewer: Public Sewer
- Water: Public
- Utilities for property: Cable Available, Electricity Available, Electricity Connected, Fiber Optics, Natural Gas Available, Natural Gas Connected, Phone Available, Public, Sewer Connected
Green energy
- Water conservation: Irrig. System-Rainwater from Ponds
Community & HOA
Community
- Features: Clubhouse, Fitness Center, Gated Community - Guard, Golf Carts OK, Golf, Irrigation-Reclaimed Water, Playground, Sidewalks, Tennis Court(s)
- Security: Gated Community, Security System Owned
- Pet fee: $0 monthly
- Subdivision: FOUNDERS CLUB
HOA
- Has HOA: Yes
- Services included: 24-Hour Guard, Common Area Taxes, Reserve Fund, Maintenance Grounds
- HOA fee: $467 monthly
- HOA name: Charles Low
- HOA phone: 941-202-1694
Location
- Region: Sarasota
Financial & listing details
- Price per square foot: $524/sqft
- Tax assessed value: $1,376,200
- Annual tax amount: $8,068
- Date on market: 7/22/2025
- Cumulative days on market: 241 days
- Listing terms: Cash,Conventional
- Ownership: Fee Simple
- Total actual rent: 0
- Electric utility on property: Yes
- Road surface type: Asphalt
Price history
| Date | Event | Price |
|---|---|---|
| 4/27/2026 | Sold | $1,700,000-13.7%$524/sqft |
Source:  Stellar MLS #A4658914 Report a problem Stellar MLS #A4658914 Report a problem | ||
| 3/23/2026 | Pending sale | $1,970,000$607/sqft |
Source: Stellar MLS #A4658914 Report a problem | ||
| 3/9/2026 | Price change | $1,970,000-1.3%$607/sqft |
Source: Stellar MLS #A4658914 Report a problem | ||
| 2/2/2026 | Price change | $1,995,000-3.9%$615/sqft |
Source: Stellar MLS #A4658914 Report a problem | ||
| 12/30/2025 | Price change | $2,075,000-5.5%$640/sqft |
Source: Stellar MLS #A4658914 Report a problem | ||
| 10/17/2025 | Price change | $2,195,000-4.4%$677/sqft |
Source: Stellar MLS #A4658914 Report a problem | ||
| 8/18/2025 | Price change | $2,295,000-2.3%$707/sqft |
Source: Stellar MLS #A4658914 Report a problem | ||
| 7/22/2025 | Listed for sale | $2,350,000+84.3%$724/sqft |
Source: Stellar MLS #A4658914 Report a problem | ||
| 2/14/2018 | Sold | $1,274,764+7%$393/sqft |
Source: Stellar MLS #A4165299 Report a problem | ||
| 12/22/2016 | Listing removed | $1,191,600$367/sqft |
Source: LONDON BAY REALTY INC #A4165299 Report a problem | ||
| 10/27/2016 | Pending sale | $1,191,600$367/sqft |
Source: LONDON BAY REALTY INC #A4165299 Report a problem | ||
| 9/29/2016 | Listed for sale | $1,191,600+604.3%$367/sqft |
Source: LONDON BAY REALTY INC #A4165299 Report a problem | ||
| 9/26/2016 | Sold | $169,200$52/sqft |
Source: Public Record Report a problem | ||
Public tax history
| Year | Property taxes | Tax assessment |
|---|---|---|
| 2025 | $8,387 +4% | $680,903 +2.9% |
| 2024 | $8,068 +3.4% | $661,713 +3% |
| 2023 | $7,801 +2.3% | $642,440 +3% |
| 2022 | $7,624 +1.2% | $623,728 +3% |
| 2021 | $7,535 -0.5% | $605,561 +1.4% |
| 2020 | $7,572 -18.9% | $597,200 -19.8% |
| 2019 | $9,340 | $744,900 -4.7% |
| 2018 | $9,340 +2.4% | $781,900 +316.8% |
| 2017 | $9,118 +347% | $187,600 +2% |
| 2016 | $2,040 | $183,900 +8.8% |
| 2015 | $2,040 +5.8% | $169,000 +64.9% |
| 2014 | $1,928 +34.5% | $102,500 |
| 2013 | $1,434 -21.2% | $102,500 -19.1% |
| 2012 | $1,820 +16.5% | $126,720 +10% |
| 2011 | $1,562 -39.7% | $115,200 -38.4% |
| 2010 | $2,590 -38.7% | $187,000 -25.3% |
| 2009 | $4,227 | $250,400 -24.3% |
| 2008 | $4,227 -15.7% | $330,600 -15.4% |
| 2007 | $5,015 | $390,900 -1.8% |
| 2006 | -- | $398,100 +429.4% |
| 2005 | -- | $75,200 |
Find assessor info on the county website
Neighborhood: Mockingbird Parish
Nearby homes
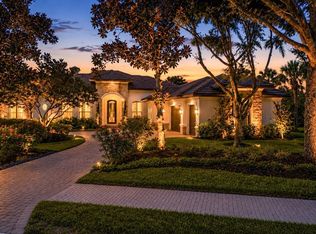
- $3,249,0004 bd5 ba4.8k sqft9261 McDaniel Ln, Sarasota, FL 34240For Sale
- $1,799,8003 bd4 ba3.6k sqft3799 Caledonia Ln, Sarasota, FL 34240Off Market

- $1,689,3000.431 Acres9254 McDaniel Ln, Sarasota, FL 34240Off Market
- $1,647,9003 bd5 ba3.9k sqft9260 McDaniel Ln, Sarasota, FL 34240Off Market
- $2,251,8000.431 Acres9248 McDaniel Ln, Sarasota, FL 34240Off Market
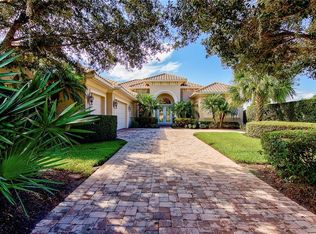
- $2,095,1003 bd3 ba3.2k sqft9266 McDaniel Ln, Sarasota, FL 34240Off Market
- $1,629,9003 bd5 ba3.6k sqft9242 McDaniel Ln, Sarasota, FL 34240Off Market
- $1,795,7003 bd3 ba3.3k sqft3793 Caledonia Ln, Sarasota, FL 34240Off Market
Nearby schools
GreatSchools rating
- 9/10Tatum Ridge Elementary SchoolGrades: PK-5Distance: 1.9 mi
- 5/10Mcintosh Middle SchoolGrades: 6-8Distance: 5.1 mi
- 3/10Booker High SchoolGrades: 9-12Distance: 9.5 mi
Schools provided by the listing agent
- Elementary: Tatum Ridge Elementary
- Middle: McIntosh Middle
- High: Booker High
Source: Stellar MLS. This data may not be complete. We recommend contacting the local school district to confirm school assignments for this home.
Get a cash offer in 3 minutes
Find out how much your home could sell for in as little as 3 minutes with a no-obligation cash offer.
Estimated market value
$1,845,900
Get a cash offer in 3 minutes
Find out how much your home could sell for in as little as 3 minutes with a no-obligation cash offer.
Estimated market value
$1,845,900
- Florida
- Sarasota County
- Sarasota
- 34240
- Mockingbird Parish
- 9255 MCDANIEL LANE
Nearby cities
Nearby neighborhoods
Nearby zip codes
Other Sarasota Topics
