Skip main navigation
Off market
  • $1,758,400

    3793 Caledonia Ln, Sarasota, FL 34240

    3beds
    3,322sqft
    SingleFamily
    Built in 2016
    0.42 Acres Lot
    $1,758,400 Zestimate®
    $529/sqft
    $7,092 Estimated rent

    Home value

    $1,758,400

    $1.62M - $1.92M

    $7,092/mo

    Zestimate® history
    Loading
    Loading...

    Owner options

    List your home for rent

    $7,092/mo

    Rent Zestimate®

    Find your next renter with Zillow Rental Manager. Plus, with online applications, you can quickly screen prospective tenants – for free.

    Learn more

    $7,092/mo

    Rent Zestimate®

    Refinance and save

    $11,738/mo

    Est. payment

    Refinancing to a lower rate could help reduce your monthly payments and save thousands over the life of the loan.

    See today's rates

    $11,738/mo

    Est. payment

    Explore your selling options

    Work with a Zillow partner agent

    Leverage their expertise and Zillow's premium Showcase listings to get your home seen by more buyers.

    Get started

    List with your own agent

    Get your home in front of millions of buyers by listing it on Zillow.

    Learn how to do it

    Sell it yourself

    Take full control of how buyers see your home on Zillow by listing For Sale by Owner (FSBO).

    List your home

    What's special

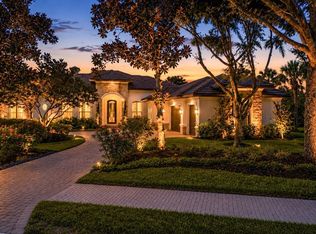
    This gorgeous custom London Bay home features coastal contemporary architecture. The partially furnished Isabella Grande expands upon a popular floor plan by offering an enlarged master suite with covered patio, master bath with a freestanding tub positioned in front of the double-entry shower, in addition to oversized dual walk-in closets. Designer features and finishes, selected by our award-winning in-house interior design company, include stone flooring set in an ashlar pattern with volume ceilings throughout the formal dining, café and gourmet-inspired kitchen. The kitchen features designer cabinetry and appliances with granite freestanding island breakfast bar. Sliding glass doors in the café, study and great room areas supply ample natural light and open up to the alfresco living spaces, overlooking beautiful nature preserve views with outstanding water views in the front. The outdoor living area features a screened custom pool and spa with stair-stepped spillway, fountain bubbler and outdoor kitchen. The home includes all of the latest building and energy-saving technology.

    This property is off market, which means it's not currently listed for sale or rent on Zillow. This may be different from what's available on other websites or public sources.

    Facts & features

    Interior

    Bedrooms & bathrooms
    • Bedrooms: 3
    • Bathrooms: 3
    • Full bathrooms: 3
    Heating
    • Heat pump, Gas
    Cooling
    • Central
    Appliances
    • Included: Dishwasher, Dryer, Garbage disposal, Microwave, Refrigerator, Washer
    Features
    • Ceiling Fans(s), Crown Molding, Walk-In Closet(s), Solid Surface Counters, Solid Wood Cabinets, In Wall Pest System
    • Flooring: Other, Hardwood, Laminate
    Interior area
    • Structure area source: Builder
    • Total interior livable area: 3,322 sqft

    Property

    Parking
    • Total spaces: 3
    • Parking features: Garage - Attached
    Features
    • Levels: One
    • Patio & porch: Enclosed, Screened
    • Pool features: Heated, Other, In Ground, Gunite
    • Has spa: Yes
    • Spa features: Heated
    • Has view: Yes
    • View description: Water
    • Has water view: Yes
    • Water view: Water
    Lot
    • Size: 0.42 Acres
    • Dimensions: 108x200x77x200
    • Features: Street Paved, Sidewalk, Level/Flat
    • Residential vegetation: Mature Landscaping, Trees/Landscaped, Oak Trees
    Details
    • Additional structures: Outdoor Kitchen
    • Parcel number: 0222030025
    • Zoning: PUD

    Construction

    Type & style
    • Home type: SingleFamily
    Materials
    • masonry
    • Foundation: Concrete
    • Roof: Slate
    Condition
    • Completed
    • Year built: 2016

    Utilities & green energy

    • Utilities for property: Public

    Community & HOA

    Community
    • Features: Fitness Center
    • Security: Gated Community, Security System Owned, Smoke Detector(s)
    • Subdivision: FOUNDERS CLUB
    HOA
    • Has HOA: Yes
    • Amenities included: Gated, Playground, Recreation Facilities, Tennis Court(s), Fitness Center, Security, Optional Additional Fees
    • HOA fee: $336 monthly
    Location
    • Region: Sarasota

    Financial & listing details

    • Price per square foot: $529/sqft
    • Tax assessed value: $1,540,300
    • Annual tax amount: $8,240

    Price history

    DateEventPrice
    6/18/2020Sold$1,300,000-7.1%$391/sqft
    Source: Public Record Report a problem
    10/10/2019Listed for sale$1,399,000-6.1%$421/sqft
    Source: THE FOUNDERS CLUB REALTY LLC #A4195398 Report a problem
    4/19/2019Listing removed$1,490,000$449/sqft
    Source: LONDON BAY REALTY INC #A4195398 Report a problem
    2/7/2018Price change$1,490,000-0.3%$449/sqft
    Source: LONDON BAY REALTY INC #A4195398 Report a problem
    12/1/2017Price change$1,495,000-6%$450/sqft
    Source: LONDON BAY REALTY INC #A4195398 Report a problem
    8/29/2017Listed for sale$1,591,000+6.4%$479/sqft
    Source: LONDON BAY REALTY INC #A4195398 Report a problem
    6/14/2017Listing removed$1,494,779$450/sqft
    Source: LONDON BAY REALTY INC #A4130097 Report a problem
    5/4/2016Listed for sale$1,494,779+46.9%$450/sqft
    Source: London Bay Homes Report a problem
    7/5/2014Listing removed$1,017,500$306/sqft
    Source: LONDON BAY REALTY INC #A3985111 Report a problem
    2/4/2014Price change$1,017,500+7.1%$306/sqft
    Source: LONDON BAY REALTY INC #A3985111 Report a problem
    10/1/2013Listed for sale$949,900$286/sqft
    Source: LONDON BAY REALTY INC #A3985111 Report a problem

    Public tax history

    YearProperty taxesTax assessment
    2025$8,240 +4.1%$670,147 +2.9%
    2024$7,917 +3.5%$651,260 +3%
    2023$7,649 +1.4%$632,291 +3%
    2022$7,547 +1.8%$613,875 +3%
    2021$7,414 -16.6%$595,995 -10.6%
    2020$8,890 -16.3%$667,000 -17.8%
    2019$10,618 $811,900 +4.7%
    2018$10,618 +4.4%$775,800 -1.2%
    2017$10,166 +445.9%$784,900 -4.7%
    2016$1,862 $823,300 +439.2%
    2015$1,862 +6.2%$152,700 +61.1%
    2014$1,753 +31.9%$94,800
    2013$1,329 -23.5%$94,800 -24.9%
    2012$1,738 +11.2%$126,300 +9.6%
    2011$1,562 -14.7%$115,200 -12%
    2010$1,830 -56.7%$130,900 -25.3%
    2009$4,227 $175,300 -47%
    2008$4,227 -15.7%$330,600 -15.4%
    2007$5,015 $390,900 -1.8%
    2006-- $398,100 +429.4%
    2005-- $75,200
    Find assessor info on the county website

    Neighborhood: Mockingbird Parish

    Nearby schools

    GreatSchools rating
    Schools provided by the listing agent
    • Elementary: Tatum Ridge Elementary
    • Middle: McIntosh Middle
    • High: Booker High

    Source: The MLS. This data may not be complete. We recommend contacting the local school district to confirm school assignments for this home.

    Get a cash offer in 3 minutes
    Find out how much your home could sell for in as little as 3 minutes with a no-obligation cash offer.
    Estimated market value
    $1,758,400
    Get a cash offer in 3 minutes
    Find out how much your home could sell for in as little as 3 minutes with a no-obligation cash offer.
    Estimated market value
    $1,758,400