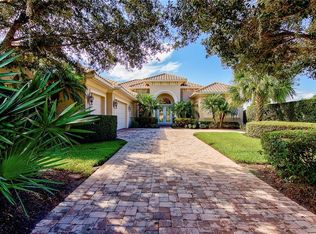
Welcome to an exceptional turnkey furnished retreat in the exclusive Founders Club, where refined luxury meets serene Florida living. This impeccably maintained former London Bay model residence offers timeless design enhanced by contemporary upgrades. Set against a tranquil preserve backdrop the home enjoys privacy and picturesque natural views. Striking curb appeal and manicured landscaping introduce a thoughtfully designed contemporary interior with a desirable open floor plan. Elegant finishes include porcelain wood-look plank tile flooring, tall baseboards, detailed ceilings, and curated designer lighting throughout. The expansive great room is highlighted by a modern beam ceiling, custom textured feature wall, designer window treatments, and center opening impact sliding glass doors that seamlessly connect indoor and outdoor living. Entertain effortlessly on the paver lanai featuring a spacious covered area, fully equipped outdoor kitchen with grill and beverage refrigerator, and a sparkling saltwater pool and spa complete with sun shelf and mosaic tile accents. The lushly landscaped backyard, enhanced by ambient lighting, creates a stunning setting for relaxing. At the heart of the home, the contemporary kitchen offers generous gathering space around a large central island and showcases pristine model level finishes. Highlights include high end stainless steel appliance suite with gas cooktop, modern cabinetry with pot and pan drawers, quartz countertops, full height backsplash, walk in pantry, coffered ceiling detail, and designer pendant lighting. The open dining area features a statement chandelier and a stylish dry bar with glass shelving, wine refrigerator, and subway tile backsplash. The grand primary suite is a private sanctuary overlooking the lanai and preserve, offering custom dual walk-in closets. The spa-inspired primary bath features dual vanities, a freestanding soaking tub, and an expansive walk-in shower with frameless glass and custom pebble tile flooring. A versatile den with closet provides flexibility as a home office or additional bedroom, complemented by a nearby powder bath. Two guest suites are thoughtfully positioned to provide privacy, each offering a spacious closet and en-suite bathroom. Additional features include an air-conditioned three-car garage with epoxy flooring, custom cabinetry, and electric vehicle charger. The Founders Club offers an unparalleled lifestyle surrounded by 700 acres of natural Florida beauty. With just 262 homesites, this low-density enclave is designed for privacy and serenity. Residents enjoy access to a recreation center offering yoga and pilates classes, as well as Har-Tru tennis courts, pickleball, basketball, sand volleyball, and a kid's playground. Membership at the Founders Golf Club is optional offering both golf and social memberships. The renowned Robert Trent Jones Jr. golf course offers members easy tee times and is one of the only walkable courses in the region. Members enjoy a a grand Southern-style clubhouse, fine dining, a year-round social calendar, and a 24/7 fitness facility. It’s more than a home, it’s a lifestyle curated for those who appreciate understated luxury and quiet prestige. All just minutes from exquisite dining, shopping, and the vibrant art scene of downtown Sarasota, as well as Sarasota's incredible beaches.
Sold for $1,950,000
$1,950,000
9272 MCDANIEL LANE, SARASOTA, FL 34240
3beds
2,860sqft
Single Family Residence
Built in 2020
0.41 Acres Lot
$1,940,100 Zestimate®
$682/sqft
$6,494 Estimated rent
Home value
$1,940,100
$1.77M - $2.13M
$6,494/mo
Zestimate® history
Owner options
List your home for rent
$6,494/mo
Rent Zestimate®
Find your next renter with Zillow Rental Manager. Plus, with online applications, you can quickly screen prospective tenants – for free.
$6,494/mo
Rent Zestimate®
Refinance and save
$13,227/mo
Est. payment
Refinancing to a lower rate could help reduce your monthly payments and save thousands over the life of the loan.
$13,227/mo
Est. payment
Explore your selling options
Work with a Zillow partner agent
Leverage their expertise and Zillow's premium Showcase listings to get your home seen by more buyers.
Get startedList with your own agent
Get your home in front of millions of buyers by listing it on Zillow.
Learn how to do itSell it yourself
Take full control of how buyers see your home on Zillow by listing For Sale by Owner (FSBO).
List your homeWhat's special
Paver lanaiPristine model level finishesQuartz countertopsLushly landscaped backyardDetailed ceilingsModern beam ceilingElegant finishes
Zillow last checked:
Listing updated:
Listed by:
Tricia Rudd 941-730-4042,
KELLER WILLIAMS ON THE WATER S 941-803-7522
Bought with:
Carolyn Davis, 0438671
SABAL REAL ESTATE
Source: Stellar MLS,MLS#: A4677312 Originating MLS: Sarasota - Manatee
Originating MLS: Sarasota - Manatee
Facts & features
Interior
Bedrooms & bathrooms
- Bedrooms: 3
- Bathrooms: 4
- Full bathrooms: 3
- 1/2 bathrooms: 1
Primary bedroom
- Features: Walk-In Closet(s)
- Level: First
- Area: 238 Square Feet
- Dimensions: 17x14
Bedroom 2
- Features: En Suite Bathroom, Built-in Closet
- Level: First
- Area: 143 Square Feet
- Dimensions: 13x11
Bedroom 3
- Features: En Suite Bathroom, Built-in Closet
- Level: First
- Area: 154 Square Feet
- Dimensions: 14x11
Primary bathroom
- Features: Breakfast Bar, Built-In Shower Bench, Dual Sinks, Garden Bath, Stone Counters, Tub with Separate Shower Stall, Water Closet/Priv Toilet, Linen Closet
- Level: First
- Area: 135 Square Feet
- Dimensions: 15x9
Den
- Features: Built-in Closet
- Level: First
- Area: 143 Square Feet
- Dimensions: 13x11
Dining room
- Level: First
- Area: 204 Square Feet
- Dimensions: 17x12
Foyer
- Level: First
- Area: 96 Square Feet
- Dimensions: 12x8
Great room
- Level: First
- Area: 440 Square Feet
- Dimensions: 22x20
Kitchen
- Level: First
- Area: 209 Square Feet
- Dimensions: 19x11
Heating
- Heat Pump
Cooling
- Central Air, Zoned
Appliances
- Included: Bar Fridge, Oven, Convection Oven, Dishwasher, Disposal, Dryer, Exhaust Fan, Microwave, Range, Range Hood, Refrigerator, Tankless Water Heater, Washer, Wine Refrigerator
- Laundry: Laundry Room
Features
- Cathedral Ceiling(s), Ceiling Fan(s), Crown Molding, High Ceilings, In Wall Pest System, Open Floorplan, Primary Bedroom Main Floor, Solid Wood Cabinets, Stone Counters, Walk-In Closet(s)
- Flooring: Carpet, Ceramic Tile, Porcelain Tile
- Doors: Outdoor Grill, Outdoor Kitchen, Sliding Doors
- Windows: Window Treatments, Hurricane Shutters/Windows
- Has fireplace: No
- Furnished: Yes
Interior area
- Total structure area: 4,713
- Total interior livable area: 2,860 sqft
Property
Parking
- Total spaces: 3
- Parking features: Driveway, Garage Door Opener, Garage Faces Side, Oversized
- Attached garage spaces: 3
- Has uncovered spaces: Yes
Features
- Levels: One
- Stories: 1
- Exterior features: Irrigation System, Lighting, Outdoor Grill, Outdoor Kitchen, Private Mailbox, Private Yard, Sidewalk
- Has private pool: Yes
- Pool features: Heated, In Ground, Lighting, Salt Water, Screen Enclosure
- Has spa: Yes
- Spa features: Heated, In Ground
- Has view: Yes
- View description: Trees/Woods
Lot
- Size: 0.41 Acres
- Features: Landscaped, Private, Above Flood Plain
Details
- Parcel number: 0222030009
- Zoning: OUE1
- Special conditions: None
Construction
Type & style
- Home type: SingleFamily
- Property subtype: Single Family Residence
Materials
- Block, Stucco
- Foundation: Slab
- Roof: Tile
Condition
- New construction: No
- Year built: 2020
Utilities & green energy
- Sewer: Public Sewer
- Water: Public
- Utilities for property: BB/HS Internet Available, Cable Available, Electricity Connected, Natural Gas Connected, Sewer Connected, Street Lights, Underground Utilities
Community & HOA
Community
- Features: Deed Restrictions, Gated Community - Guard, Golf Carts OK, Golf, Irrigation-Reclaimed Water, Playground, Sidewalks, Tennis Court(s)
- Pet fee: $0 monthly
- Subdivision: FOUNDERS CLUB
HOA
- Has HOA: Yes
- Amenities included: Gated, Playground, Security, Tennis Court(s)
- Services included: 24-Hour Guard, Reserve Fund, Maintenance Grounds, Manager, Private Road, Recreational Facilities, Security
- HOA fee: $499 monthly
- HOA name: Charles Low
- HOA phone: 941-201-7038
Location
- Region: Sarasota
Financial & listing details
- Price per square foot: $682/sqft
- Tax assessed value: $1,505,300
- Annual tax amount: $18,246
- Date on market: 1/22/2026
- Cumulative days on market: 67 days
- Listing terms: Cash,Conventional
- Ownership: Fee Simple
- Total actual rent: 0
- Electric utility on property: Yes
- Road surface type: Paved
Price history
| Date | Event | Price |
|---|---|---|
| 5/1/2026 | Sold | $1,950,000-2.3%$682/sqft |
Source:  Stellar MLS #A4677312 Report a problem Stellar MLS #A4677312 Report a problem | ||
| 3/30/2026 | Pending sale | $1,995,000$698/sqft |
Source: Stellar MLS #A4677312 Report a problem | ||
| 3/26/2026 | Price change | $1,995,000-7.2%$698/sqft |
Source: Stellar MLS #A4677312 Report a problem | ||
| 1/23/2026 | Listed for sale | $2,150,000+6.4%$752/sqft |
Source: Stellar MLS #A4677312 Report a problem | ||
| 8/5/2022 | Sold | $2,020,000+1.3%$706/sqft |
Source: Public Record Report a problem | ||
| 7/5/2022 | Pending sale | $1,995,000$698/sqft |
Source: Stellar MLS #A4539532 Report a problem | ||
| 6/30/2022 | Listed for sale | $1,995,000+41.7%$698/sqft |
Source: Stellar MLS #A4539532 Report a problem | ||
| 12/21/2020 | Sold | $1,407,500+847.8%$492/sqft |
Source: Public Record Report a problem | ||
| 10/21/2020 | Sold | $148,500-89.9%$52/sqft |
Source: Public Record Report a problem | ||
| 10/19/2020 | Price change | $1,475,000+11.3%$516/sqft |
Source: THE FOUNDERS CLUB REALTY LLC #A4462902 Report a problem | ||
| 3/27/2020 | Listed for sale | $1,325,790$464/sqft |
Source: THE FOUNDERS CLUB REALTY LLC #A4462902 Report a problem | ||
Public tax history
| Year | Property taxes | Tax assessment |
|---|---|---|
| 2025 | $18,246 +8.6% | $1,505,300 +8.4% |
| 2024 | $16,806 -3.5% | $1,388,300 -3.6% |
| 2023 | $17,420 +22.3% | $1,439,400 +20.9% |
| 2022 | $14,249 +50.7% | $1,191,000 +63.4% |
| 2021 | $9,455 +705.2% | $728,800 +704.4% |
| 2020 | $1,174 -57.1% | $90,600 -51.4% |
| 2019 | $2,740 | $186,450 +10% |
| 2018 | $2,740 +27.2% | $169,500 |
| 2017 | $2,154 +7.9% | $169,500 +5.6% |
| 2016 | $1,995 | $160,500 +8.7% |
| 2015 | $1,995 +6.6% | $147,600 +22.2% |
| 2014 | $1,872 +11.4% | $120,800 |
| 2013 | $1,681 -14.3% | $120,800 +2.5% |
| 2012 | $1,961 +34.8% | $117,810 +10% |
| 2011 | $1,455 -39.6% | $107,100 -38.4% |
| 2010 | $2,412 -38.7% | $173,800 -25.3% |
| 2009 | $3,933 | $232,600 -24.3% |
| 2008 | $3,933 -10.6% | $307,200 -10.2% |
| 2007 | $4,397 | $342,000 -1.8% |
| 2006 | -- | $348,300 +363.2% |
| 2005 | -- | $75,200 |
Find assessor info on the county website
Neighborhood: Mockingbird Parish
Nearby homes
- $2,095,1003 bd3 ba3.2k sqft9266 McDaniel Ln, Sarasota, FL 34240Off Market
- $1,764,5000.424 Acres9278 McDaniel Ln, Sarasota, FL 34240Off Market

- $1,647,9003 bd5 ba3.9k sqft9260 McDaniel Ln, Sarasota, FL 34240Off Market
- $1,833,4004 bd5 ba4.2k sqft9284 McDaniel Ln, Sarasota, FL 34240Off Market

- $1,689,3000.431 Acres9254 McDaniel Ln, Sarasota, FL 34240Off Market
- $3,249,0004 bd5 ba4.8k sqft9261 McDaniel Ln, Sarasota, FL 34240For Sale
- $1,888,1004 bd5 ba4.2k sqft9290 McDaniel Ln, Sarasota, FL 34240Off Market
- $1,700,0003 bd3 ba3.2k sqft9255 McDaniel Ln, Sarasota, FL 34240Sold
Nearby schools
GreatSchools rating
- 9/10Tatum Ridge Elementary SchoolGrades: PK-5Distance: 1.9 mi
- 5/10Mcintosh Middle SchoolGrades: 6-8Distance: 5.2 mi
- 3/10Booker High SchoolGrades: 9-12Distance: 9.6 mi
Schools provided by the listing agent
- Elementary: Tatum Ridge Elementary
- Middle: McIntosh Middle
- High: Booker High
Source: Stellar MLS. This data may not be complete. We recommend contacting the local school district to confirm school assignments for this home.
Get a cash offer in 3 minutes
Find out how much your home could sell for in as little as 3 minutes with a no-obligation cash offer.
Estimated market value
$1,940,100
Get a cash offer in 3 minutes
Find out how much your home could sell for in as little as 3 minutes with a no-obligation cash offer.
Estimated market value
$1,940,100
- Florida
- Sarasota County
- Sarasota
- 34240
- Mockingbird Parish
- 9272 MCDANIEL LANE
Nearby cities
Nearby neighborhoods
Nearby zip codes
Other Sarasota Topics
