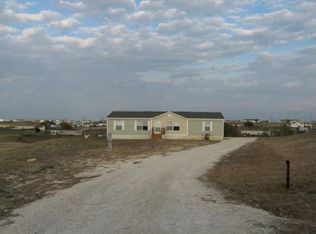
Embrace Luxury Country Living! Beautiful double-wide home set on over 1.5 acres, offers the perfect escape. Welcoming covered porch leads you into a spacious interior designed for family living and entertaining. The versatile front living area can serve as a formal lounge, gym, or playroom. Unwind in the cozy den, highlighted by a brick fireplace. The flexible front bedroom easily doubles as an office. The expansive kitchen, complete with a prep island and breakfast bar, makes gatherings effortless. Generous bedrooms are separate from primary suite, which easily accommodates king-sized furniture. The main bathroom features newer walk-in shower and a garden tub for relaxation. Outdoor lovers can cool off in the above-ground pool and large covered patio. As an added bonus, there is a convenient outdoor shower and toilet! 2-car carport and large storage area complete this incredible property. PLUS NEW AC with transferrable warranty!
Sold
Price Unknown
9224 Montana St, Joshua, TX 76058
4beds
2,128sqft
Manufactured Home, Single Family Residence
Built in 2006
1.57 Acres Lot
$285,900 Zestimate®
$--/sqft
$1,885 Estimated rent
Home value
$285,900
$272,000 - $303,000
$1,885/mo
Zestimate® history
Owner options
List your home for rent
$1,885/mo
Rent Zestimate®
Find your next renter with Zillow Rental Manager. Plus, with online applications, you can quickly screen prospective tenants – for free.
$1,885/mo
Rent Zestimate®
Refinance and save
Refinancing to a lower rate could help reduce your monthly payments and save thousands over the life of the loan.
Explore your selling options
Work with a Zillow partner agent
Leverage their expertise and Zillow's premium Showcase listings to get your home seen by more buyers.
Get startedList with your own agent
Get your home in front of millions of buyers by listing it on Zillow.
Learn how to do itSell it yourself
Take full control of how buyers see your home on Zillow by listing For Sale by Owner (FSBO).
List your homeWhat's special
Zillow last checked:
Listing updated:
Listed by:
Lia Karanian 0558045 817-354-7653,
Century 21 Mike Bowman, Inc. 817-354-7653
Bought with:
Eric Caraveo
Texas Connect Realty, LLC
Source: NTREIS,MLS#: 20677750
Facts & features
Interior
Bedrooms & bathrooms
- Bedrooms: 4
- Bathrooms: 2
- Full bathrooms: 2
Primary bedroom
- Features: Ceiling Fan(s)
- Level: First
Bedroom
- Features: Ceiling Fan(s), Split Bedrooms
- Level: First
Bedroom
- Features: Ceiling Fan(s), Split Bedrooms, Walk-In Closet(s)
- Level: First
Bedroom
- Features: Ceiling Fan(s), Split Bedrooms
- Level: First
Primary bathroom
- Features: Built-in Features, Double Vanity, En Suite Bathroom, Garden Tub/Roman Tub, Separate Shower
- Level: First
Den
- Features: Fireplace
- Level: First
Dining room
- Level: First
Other
- Features: Built-in Features, Separate Shower
- Level: First
Kitchen
- Features: Built-in Features, Dual Sinks, Eat-in Kitchen, Kitchen Island
- Level: First
Living room
- Features: Ceiling Fan(s)
- Level: First
Utility room
- Features: Utility Room
- Level: First
Heating
- Central, Electric
Cooling
- Central Air, Ceiling Fan(s), Electric
Appliances
- Included: Dishwasher, Electric Oven, Electric Range
- Laundry: Washer Hookup, Electric Dryer Hookup, Laundry in Utility Room
Features
- Eat-in Kitchen, High Speed Internet, Cable TV, Walk-In Closet(s)
- Flooring: Carpet, Ceramic Tile, Laminate
- Windows: Window Coverings
- Has basement: No
- Number of fireplaces: 1
- Fireplace features: Living Room, Masonry, Raised Hearth, Wood Burning
Interior area
- Total interior livable area: 2,128 sqft
Property
Parking
- Total spaces: 2
- Parking features: Attached Carport
- Carport spaces: 2
Features
- Levels: One
- Stories: 1
- Patio & porch: Covered, Deck
- Exterior features: Deck, Outdoor Shower, Storage
- Pool features: Above Ground, Outdoor Pool, Pool
- Fencing: Barbed Wire,Chain Link
Lot
- Size: 1.57 Acres
- Features: Acreage, Corner Lot
Details
- Additional structures: Other, Workshop
- Parcel number: 126315930310
Construction
Type & style
- Home type: MobileManufactured
- Architectural style: Ranch
- Property subtype: Manufactured Home, Single Family Residence
Materials
- Foundation: Pillar/Post/Pier
- Roof: Metal
Condition
- Year built: 2006
Utilities & green energy
- Sewer: Aerobic Septic
- Water: Community/Coop
- Utilities for property: Electricity Available, Septic Available, Water Available, Cable Available
Community & HOA
Community
- Security: Smoke Detector(s)
- Subdivision: Lakeside Estates
HOA
- Has HOA: No
Location
- Region: Joshua
Financial & listing details
- Tax assessed value: $248,233
- Annual tax amount: $2,102
- Date on market: 7/23/2024
- Cumulative days on market: 53 days
- Listing terms: Cash,Conventional,FHA,VA Loan
- Electric utility on property: Yes
Price history
| Date | Event | Price |
|---|---|---|
| 9/13/2024 | Sold | -- |
Source: NTREIS #20677750 Report a problem | ||
| 8/17/2024 | Contingent | $269,000$126/sqft |
Source: NTREIS #20677750 Report a problem | ||
| 8/5/2024 | Listed for sale | $269,000$126/sqft |
Source: NTREIS #20677750 Report a problem | ||
| 7/30/2024 | Contingent | $269,000$126/sqft |
Source: NTREIS #20677750 Report a problem | ||
| 7/23/2024 | Listed for sale | $269,000$126/sqft |
Source: NTREIS #20677750 Report a problem | ||
Public tax history
| Year | Property taxes | Tax assessment |
|---|---|---|
| 2025 | $2,500 +515.3% | $248,233 +87.8% |
| 2024 | $406 +2.6% | $132,153 +10% |
| 2023 | $396 -67.2% | $120,139 +10% |
| 2022 | $1,206 +0.5% | $109,217 +10% |
| 2021 | $1,200 -37.9% | $99,288 +1.6% |
| 2020 | $1,933 +19.1% | $97,756 +19.1% |
| 2019 | $1,622 -5.6% | $82,056 |
| 2018 | $1,718 0% | $82,056 |
| 2017 | $1,719 -0.9% | $82,056 -1.5% |
| 2016 | $1,734 +21.4% | $83,279 |
| 2015 | $1,428 | $83,279 |
| 2014 | $1,428 | $83,279 |
| 2012 | -- | -- |
| 2011 | -- | -- |
| 2010 | -- | -- |
| 2009 | -- | -- |
| 2008 | -- | -- |
| 2007 | -- | -- |
| 2006 | -- | -- |
Find assessor info on the county website
Neighborhood: 76058
Nearby homes
- $--4 bd2 ba1.9k sqft9220 Montana St, Joshua, TX 76058Sold

- $301,2004 bd2 ba1.7k sqft9228 Montana St, Joshua, TX 76058Off Market
- $264,5003 bd2 ba1.9k sqft9216 Montana St, Joshua, TX 76058Off Market

- $233,5004 bd2 ba1.9k sqft9301 Montana St, Joshua, TX 76058Off Market
- $243,700-- bd-- ba1.9k sqft9128 Montana St, Joshua, TX 76058Off Market
- $371,1004 bd2 ba2.2k sqft9300 Montana St, Joshua, TX 76058Off Market
- $246,5004 bd2 ba1.6k sqft9217 Montana St, Joshua, TX 76058Pending
- $282,4004 bd2 ba2k sqft9212 Montana St, Joshua, TX 76058Off Market
Nearby schools
GreatSchools rating
- 6/10R.B. Godley Elementary SchoolGrades: PK-5Distance: 4.2 mi
- 6/10Godley Middle SchoolGrades: 6-8Distance: 4.9 mi
- 5/10Godley High SchoolGrades: 9-12Distance: 4.9 mi
Schools provided by the listing agent
- Elementary: Godley
- Middle: Godley
- High: Godley
- District: Godley ISD
Source: NTREIS. This data may not be complete. We recommend contacting the local school district to confirm school assignments for this home.
Get a cash offer in 3 minutes
Find out how much your home could sell for in as little as 3 minutes with a no-obligation cash offer.
Estimated market value
$285,900
Get a cash offer in 3 minutes
Find out how much your home could sell for in as little as 3 minutes with a no-obligation cash offer.
Estimated market value
$285,900
- Texas
- Johnson County
- Joshua
- 76058
- 9224 Montana St
Nearby cities
Nearby neighborhoods
Nearby zip codes
Other Joshua Topics
