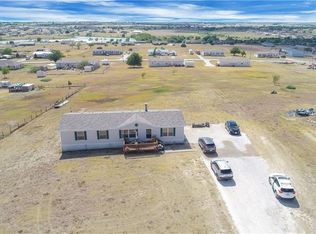
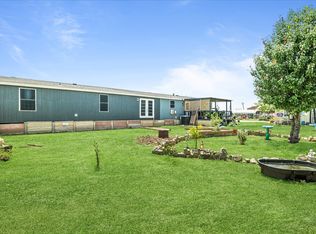
Country Living with Modern Ease, just 8 miles outside of Godley sitting on 1.03 Acres of Hilltop Serenity
Escape to this perfectly situated hilltop retreat, offering the best of established neighborhood charm with the freedom of no HOA. Set on 1.03 sprawling, well maintained acres, this home is a masterclass in functionality and flexibility.
Step inside to an expansive open concept living and dining area that flows seamlessly into the kitchen perfect for hosting. A cozy family room with a wood-burning fireplace serves as the heart of the home. The smart split floorplan offers a massive primary suite featuring a versatile split room ideal for a nursery, home office, or a potential 5th bedroom conversion. The primary bath features a separate shower and generous space. On the opposite side, find three additional large bedrooms and a fully remodeled guest bathroom.
Recent High Value Upgrades:
New Roof (2026)
New siding and underpinning as well 2026
Full HVAC System Replacement (2023) Inside and outside units
Energy-Efficient Windows Brand new on the backside of the home
Upgraded Exterior: Front Jellyfish lighting system for beautiful nighttime curb appeal
Outdoor living is enhanced by a 10x10 porch with a wheelchair-accessible ramp and a large gravel driveway. The property includes a new shed fully equipped with electricity and internet capabilities, making it an ideal workshop or studio.
This home is retro fitted for an FHA loan, offering a move in ready opportunity for any buyer. Experience the peaceful hilltop views and country lifestyle you’ve been looking for.
Pending
$246,500
9217 Montana St, Joshua, TX 76058
4beds
1,680sqft
Manufactured Home, Single Family Residence
Built in 2005
1.03 Acres Lot
$242,400 Zestimate®
$147/sqft
$-- HOA
What's special
Large gravel drivewayPeaceful hilltop viewsFully remodeled guest bathroomThree additional large bedroomsMassive primary suite
- 107 days |
- 59 |
- 0 |
Zillow last checked:
Listing updated:
Listed by:
Kerry Burks 0803248 512-486-9280,
Keller Williams Realty 972-938-2222
Source: NTREIS,MLS#: 21247043
Facts & features
Interior
Bedrooms & bathrooms
- Bedrooms: 4
- Bathrooms: 2
- Full bathrooms: 2
Primary bedroom
- Features: Ceiling Fan(s), Dual Sinks, En Suite Bathroom, Garden Tub/Roman Tub, Linen Closet, Separate Shower, Walk-In Closet(s)
- Level: First
- Dimensions: 25 x 25
Bedroom
- Features: Ceiling Fan(s), Walk-In Closet(s)
- Level: First
- Dimensions: 11 x 12
Bedroom
- Features: Ceiling Fan(s), Walk-In Closet(s)
- Level: First
- Dimensions: 10 x 11
Bedroom
- Features: Ceiling Fan(s), Walk-In Closet(s)
- Level: First
- Dimensions: 11 x 11
Dining room
- Features: Ceiling Fan(s)
- Level: First
- Dimensions: 0 x 0
Family room
- Features: Ceiling Fan(s)
- Level: First
- Dimensions: 19 x 12
Kitchen
- Features: Breakfast Bar, Built-in Features
- Level: First
- Dimensions: 0 x 0
Living room
- Features: Ceiling Fan(s), Fireplace
- Level: First
- Dimensions: 17 x 14
Utility room
- Features: Built-in Features
- Level: First
- Dimensions: 0 x 0
Heating
- Central, Electric
Cooling
- Central Air, Ceiling Fan(s), Electric
Appliances
- Included: Dryer, Dishwasher, Electric Cooktop, Electric Oven, Disposal
- Laundry: Common Area, Washer Hookup, Electric Dryer Hookup, Laundry in Utility Room
Features
- Built-in Features, Decorative/Designer Lighting Fixtures, High Speed Internet, Open Floorplan, Pantry, Cable TV, Walk-In Closet(s)
- Flooring: Carpet, Laminate, Linoleum
- Has basement: No
- Number of fireplaces: 1
- Fireplace features: Decorative, Living Room, Masonry, Wood Burning
Interior area
- Total interior livable area: 1,680 sqft
Video & virtual tour
Property
Parking
- Total spaces: 9
- Parking features: Additional Parking, Driveway, Gravel, On Site, Off Street, Outside, Oversized, Boat, RV Access/Parking
- Garage spaces: 5
- Carport spaces: 4
- Covered spaces: 9
Accessibility
- Accessibility features: Accessible Kitchen, Accessible Approach with Ramp, Accessible Entrance
Features
- Levels: One
- Stories: 1
- Patio & porch: Rear Porch, Deck, Front Porch, Patio
- Exterior features: Lighting, Rain Gutters
- Pool features: None
Lot
- Size: 1.03 Acres
- Features: Acreage
- Residential vegetation: Grassed
Details
- Parcel number: 126315930339
Construction
Type & style
- Home type: MobileManufactured
- Architectural style: Mobile Home
- Property subtype: Manufactured Home, Single Family Residence
- Attached to another structure: Yes
Materials
- Foundation: Pillar/Post/Pier
- Roof: Composition
Condition
- Year built: 2005
Utilities & green energy
- Sewer: Public Sewer, Septic Tank
- Utilities for property: Electricity Available, Electricity Connected, Overhead Utilities, Phone Available, Sewer Available, Septic Available, Separate Meters, Water Available, Cable Available
Community & HOA
Community
- Security: Smoke Detector(s)
- Subdivision: Lakeside Estates
HOA
- Has HOA: No
Location
- Region: Joshua
Financial & listing details
- Price per square foot: $147/sqft
- Tax assessed value: $193,556
- Annual tax amount: $1,941
- Date on market: 4/24/2026
- Cumulative days on market: 105 days
- Listing terms: Cash,Conventional,FHA,USDA Loan,VA Loan
- Road surface type: Asphalt
Estimated market value
$242,400
$230,000 - $255,000
$1,849/mo
Price history
| Date | Event | Price |
|---|---|---|
| 7/9/2026 | Pending sale | $246,500$147/sqft |
Source: NTREIS #21247043 Report a problem | ||
| 4/24/2026 | Listed for sale | $246,500+557.3%$147/sqft |
Source: NTREIS #21247043 Report a problem | ||
| 7/31/2015 | Listing removed | -- |
Source: Auction.com Report a problem | ||
| 7/22/2015 | Listed for sale | $37,500$22/sqft |
Source: Auction.com Report a problem | ||
Public tax history
| Year | Property taxes | Tax assessment |
|---|---|---|
| 2025 | $492 +14.2% | $110,679 +11.9% |
| 2024 | $431 +10.5% | $98,927 +10% |
| 2023 | $390 -60.9% | $89,934 +10% |
| 2022 | $998 -8.1% | $81,758 +10% |
| 2021 | $1,086 +15.3% | $74,325 +10% |
| 2020 | $942 +14.8% | $67,568 +10% |
| 2019 | $820 -6% | $61,425 |
| 2018 | $873 0% | $61,425 |
| 2017 | $873 +0.6% | $61,425 -0.2% |
| 2016 | $868 +2.2% | $61,524 |
| 2015 | $849 | $61,524 |
| 2014 | $849 | $61,524 |
| 2012 | -- | -- |
| 2011 | -- | -- |
| 2010 | -- | -- |
| 2009 | -- | -- |
| 2008 | -- | -- |
| 2007 | -- | -- |
| 2006 | -- | -- |
Find assessor info on the county website
Monthly payment
Climate risks
Neighborhood: 76058
Nearby schools
GreatSchools rating
- 6/10R.B. Godley Elementary SchoolGrades: PK-5Distance: 4.1 mi
- 6/10Godley Middle SchoolGrades: 6-8Distance: 4.9 mi
- 5/10Godley High SchoolGrades: 9-12Distance: 4.8 mi
Schools provided by the listing agent
- Elementary: Godley
- Middle: Godley
- High: Godley
- District: Godley ISD
Source: NTREIS. This data may not be complete. We recommend contacting the local school district to confirm school assignments for this home.
- $224,3003 bd2 ba1.6k sqft9213 Montana St, Joshua, TX 76058Off Market
- $234,5004 bd2 ba1.9k sqft9301 Montana St, Joshua, TX 76058Off Market
- $245,700-- bd-- ba1.9k sqft9128 Montana St, Joshua, TX 76058Off Market
- $176,9003 bd2 ba1k sqft9305 Montana St, Joshua, TX 76058Off Market
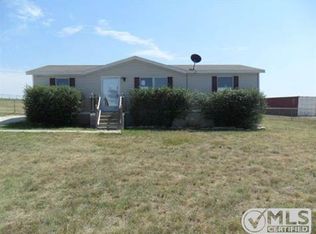
- $218,2004 bd2 ba1.5k sqft9216 Idaho St, Joshua, TX 76058Off Market
- $221,2003 bd2 ba1.7k sqft9209 Montana St, Joshua, TX 76058Off Market
- $225,9003 bd2 ba1.7k sqft9212 Idaho St, Joshua, TX 76058Pending
- $--4 bd2 ba1.9k sqft9220 Montana St, Joshua, TX 76058Sold
A local agent can set up tours, give advice and negotiate with sellers.
A local lender can help you make sure your offer is ready when you are.
Similar homes
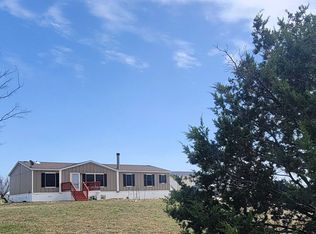
- $279,9004 bd2 ba1.7k sqft9220 Colorado St, Joshua, TX 76058For Sale
 MLS ID #21195252, Paula Alcala. NTREIS
 - $280,0004 bd2 ba1.3k sqft625 Linda Ct, Joshua, TX 76058For Sale
 MLS ID #21350205, E'Terika Robinson. NTREIS
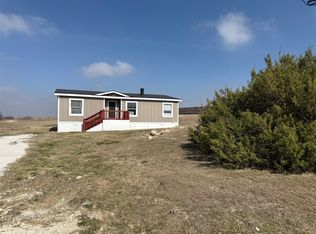
 - $139,9003 bd2 ba1.1k sqft5700 Texas St, Joshua, TX 76058For Sale
 MLS ID #21189444, Cammie Ryan. NTREIS
 - $359,0004 bd2 ba1.9k sqft5909 Black Springs Ln, Joshua, TX 76058For Sale
 MLS ID #21309479, Gabriela Mares. NTREIS
 - $310,0003 bd2 ba1.3k sqft5716 Thousand Oaks Dr, Joshua, TX 76058For SaleMLS ID #21256059, Febe Ramirez. NTREIS
- $290,0003 bd2 ba924 sqft2800 W Fm 917, Joshua, TX 76058For SaleMLS ID #21078891, Twonya Madlock. NTREIS
- $124,9003 bd2 ba1.2k sqft4116 Black Forest Trl, Joshua, TX 76058For SaleMLS ID #21251220, Ernesto Pillado. NTREIS
- $220,0003 bd2 ba1.8k sqft7730 County Road 1230, Godley, TX 76044For SaleMLS ID #21046766, Mary Wells. NTREIS
- $222,5003 bd2 ba1.7k sqft5680 County Road 1217, Cleburne, TX 76033For SaleMLS ID #21153868, John Thomas. NTREIS
- $275,0004 bd2 ba2.1k sqft6295 Rendon New Hope Rd, Fort Worth, TX 76140For SaleMLS ID #21216583, Karla Johnson. NTREIS
- $235,0003 bd2 ba1.3k sqft4113 Goliad Dr, Granbury, TX 76048For SaleMLS ID #21257178, Jessica Richardson. NTREIS
- $230,0003 bd2 ba1.6k sqft1206 Crestwood Dr, Cleburne, TX 76033For SaleMLS ID #21353047, Brent Clemens. NTREIS
- $242,5003 bd2 ba1.4k sqft4501 Rhea Rd, Granbury, TX 76049For SaleMLS ID #21299264, Noah Stepp. NTREIS
- $225,0004 bd2 ba1.8k sqft900 Flamingo Rd, Granbury, TX 76049For SaleMLS ID #21195968, Laura Phillips. NTREIS
- $215,0003 bd2 ba1k sqft9705 Nolan Ranch Loop, Godley, TX 76044For SaleMLS ID #21264646, Shelley Green. NTREIS
- $300,0004 bd3 ba2.1k sqft5206 Buttercup Ct, Granbury, TX 76049For SaleMLS ID #21171015, Joy Townsend. NTREIS
- $310,0003 bd2 ba1.5k sqft2520 Emerald Forest Dr, Burleson, TX 76028For SaleMLS ID #21293379, Jeanie Jones. NTREIS
- $279,0004 bd3 ba2.3k sqft5925 Fm 2415, Alvarado, TX 76009For SaleMLS ID #21114953, Jeffrey Price. NTREIS
- $255,0003 bd2 ba1.2k sqft206 Brazos Harbor Dr, Granbury, TX 76048For SaleMLS ID #21348089, Joni Dawson. NTREIS
- $280,0003 bd2 ba1.9k sqft308 Oakwood Dr, Keene, TX 76059For SaleMLS ID #21348371, Kim Kimble. NTREIS
